
Some homes stand out because of the warmth, care and memories they hold. This much-loved detached home on Featherbed Lane is a wonderful example of exactly that.
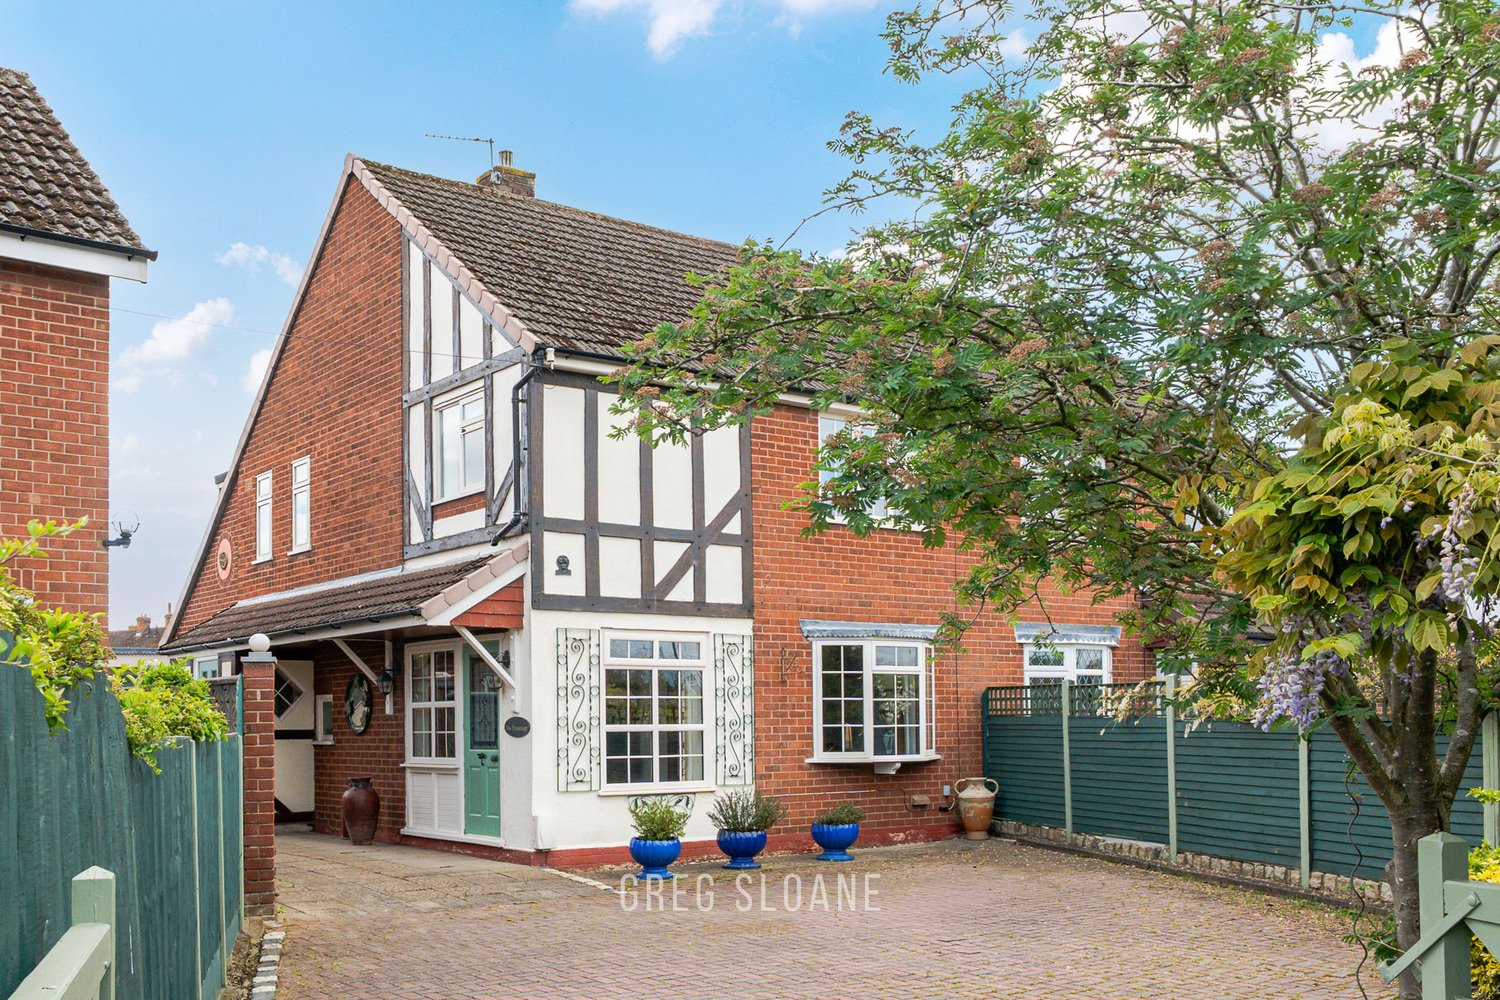
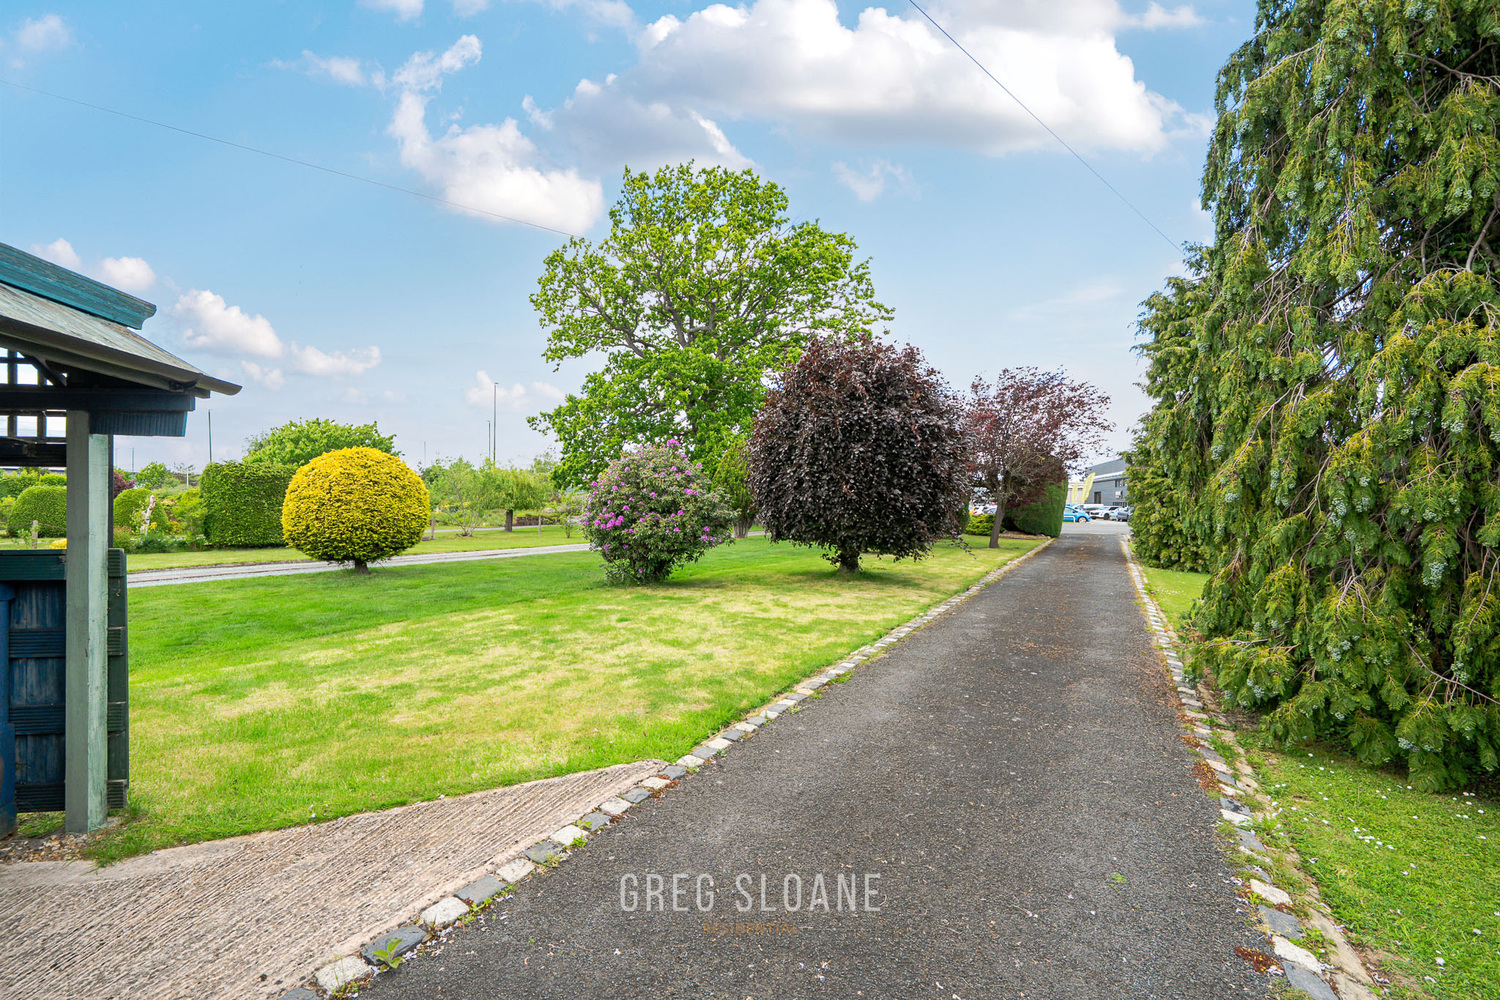
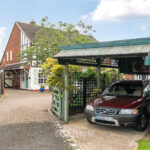
Set back beautifully behind a long private driveway and generous front lawn, this attractive 1950s detached home enjoys a wonderfully peaceful position, tucked well away from the road and offering a lovely sense of privacy from the moment you arrive.
Owned by the same family since 1966, this is a home that has been cherished for decades and is now offered for sale for the first time in many years.
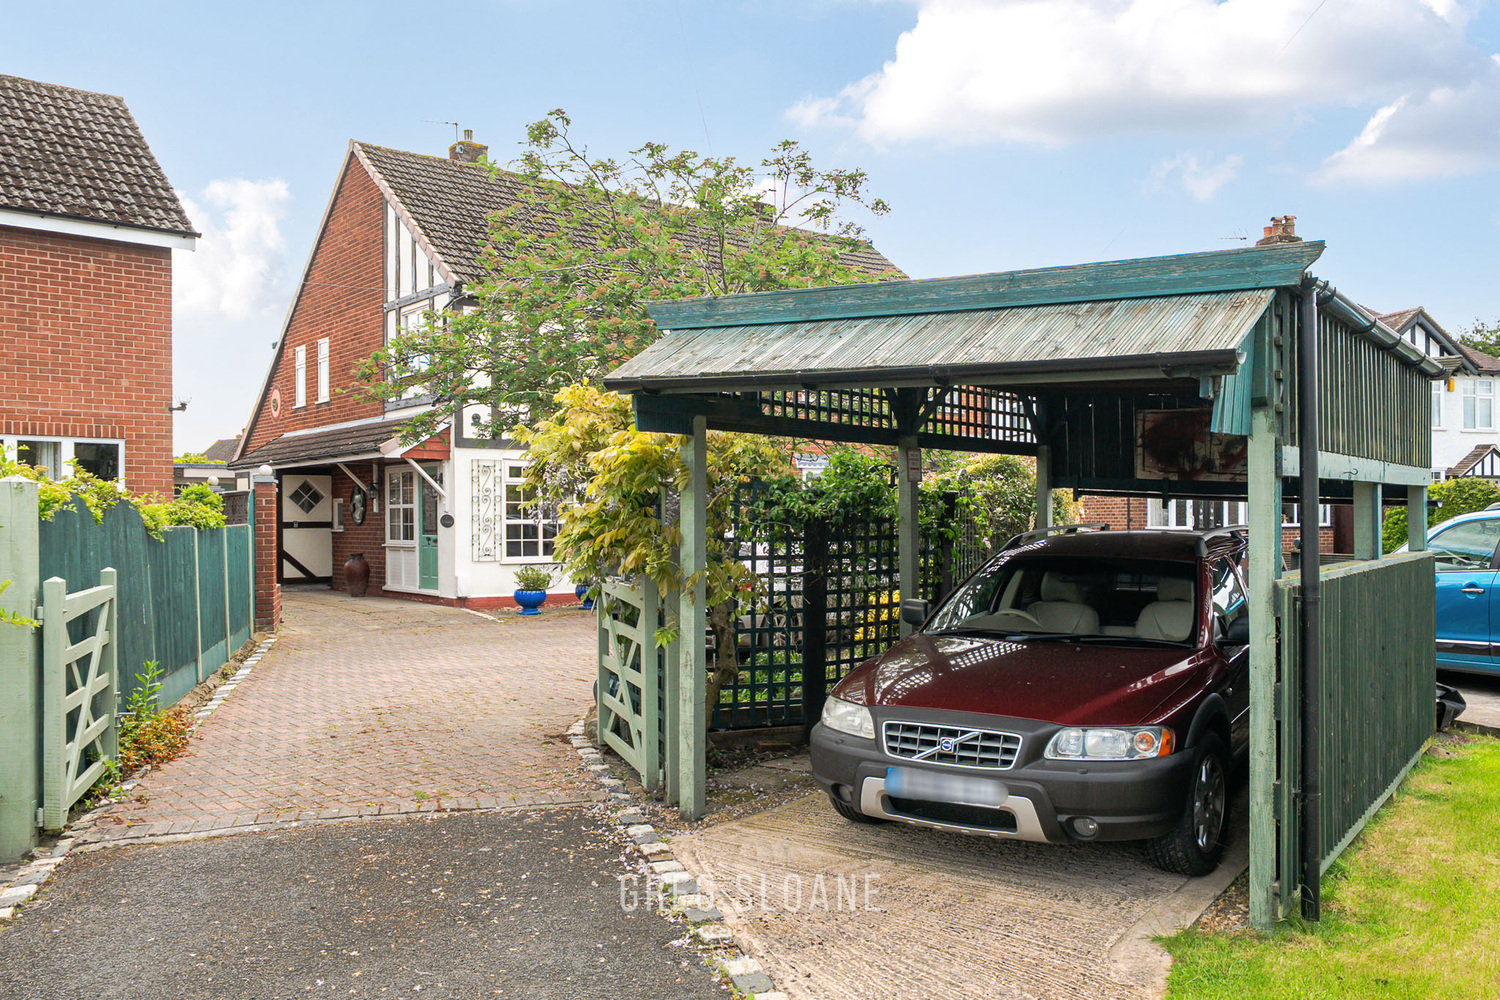
Unlike many of the neighbouring homes who share a driveway, this one enjoys its own private driveway, leading up to a parking area providing parking for five or more vehicles and creating an immediate sense of space and privacy.
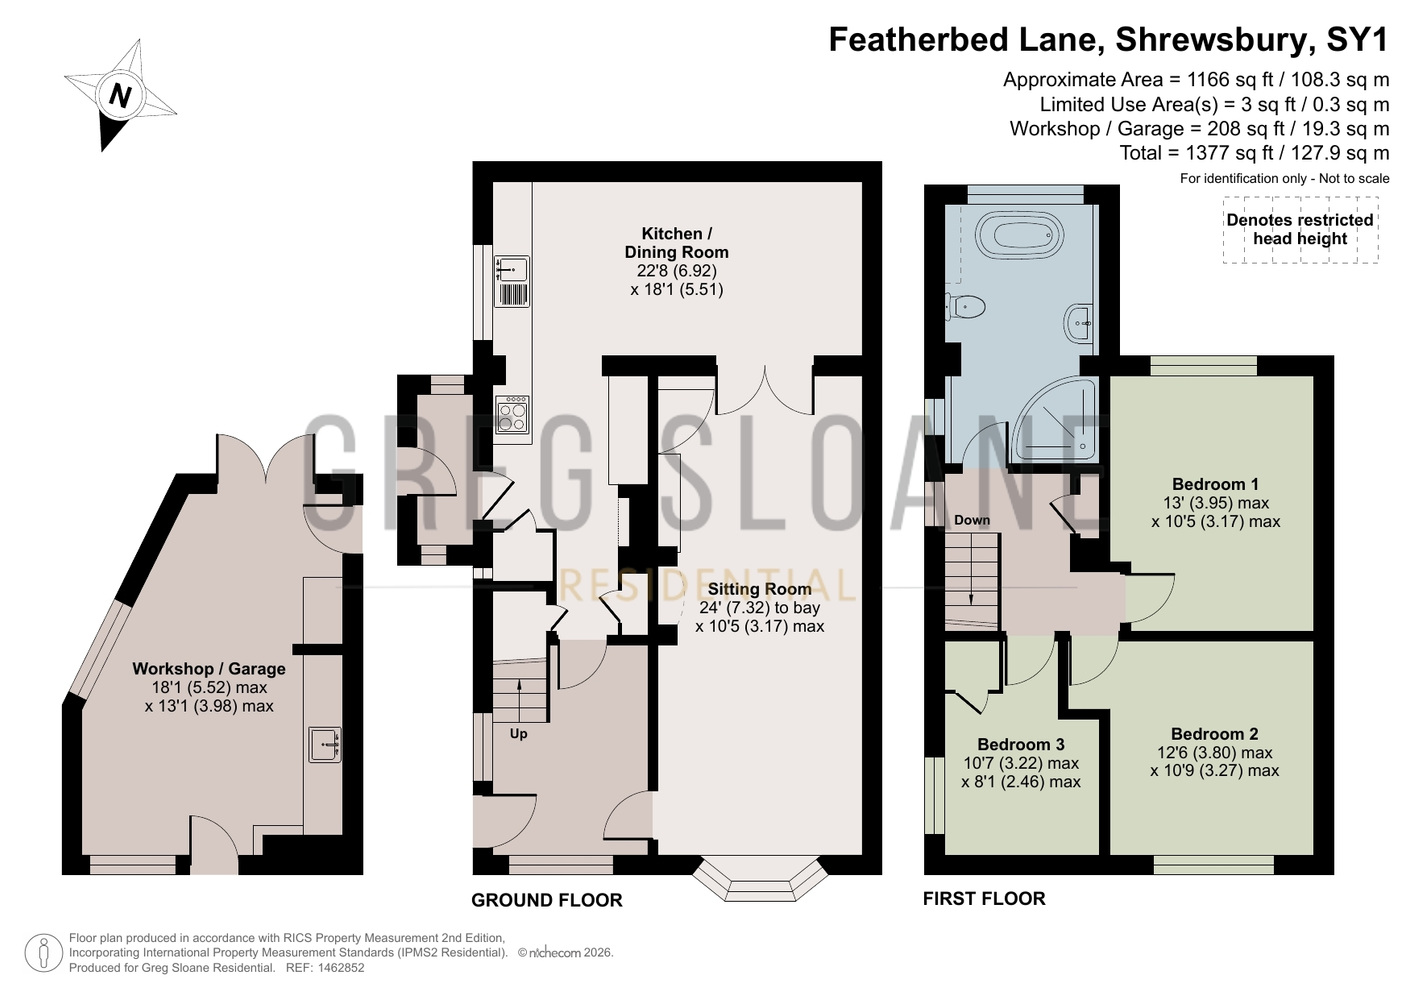
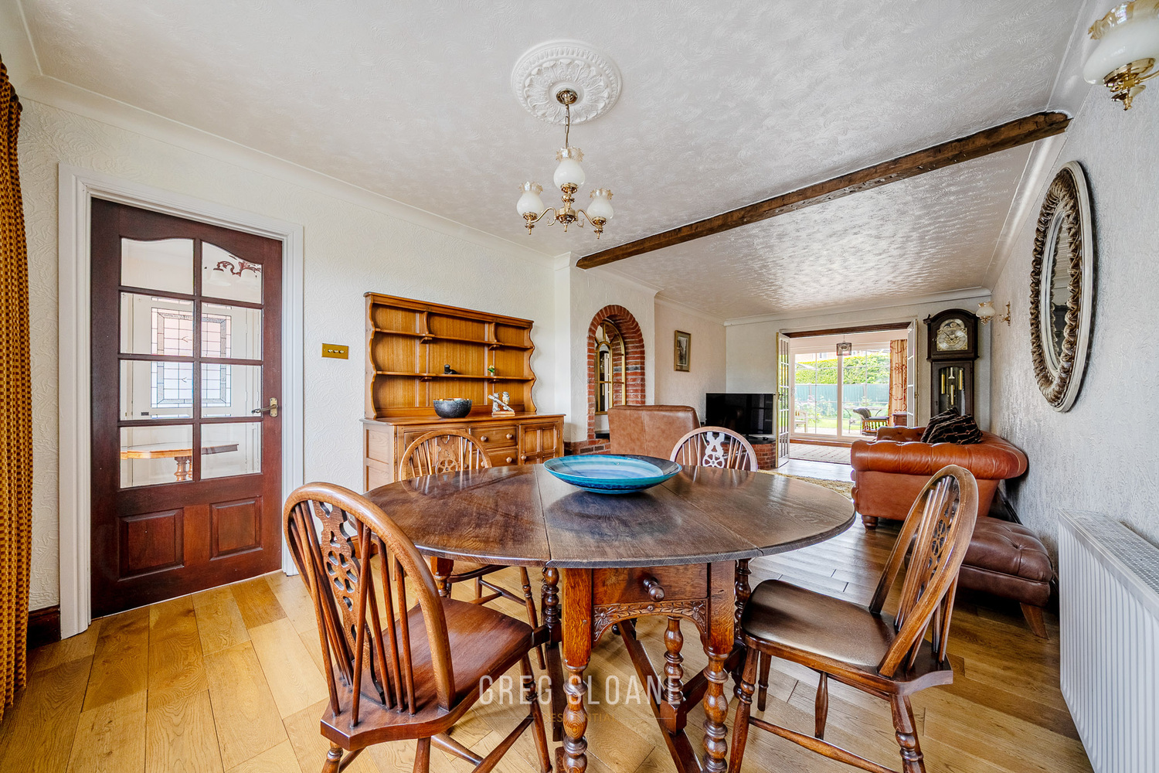
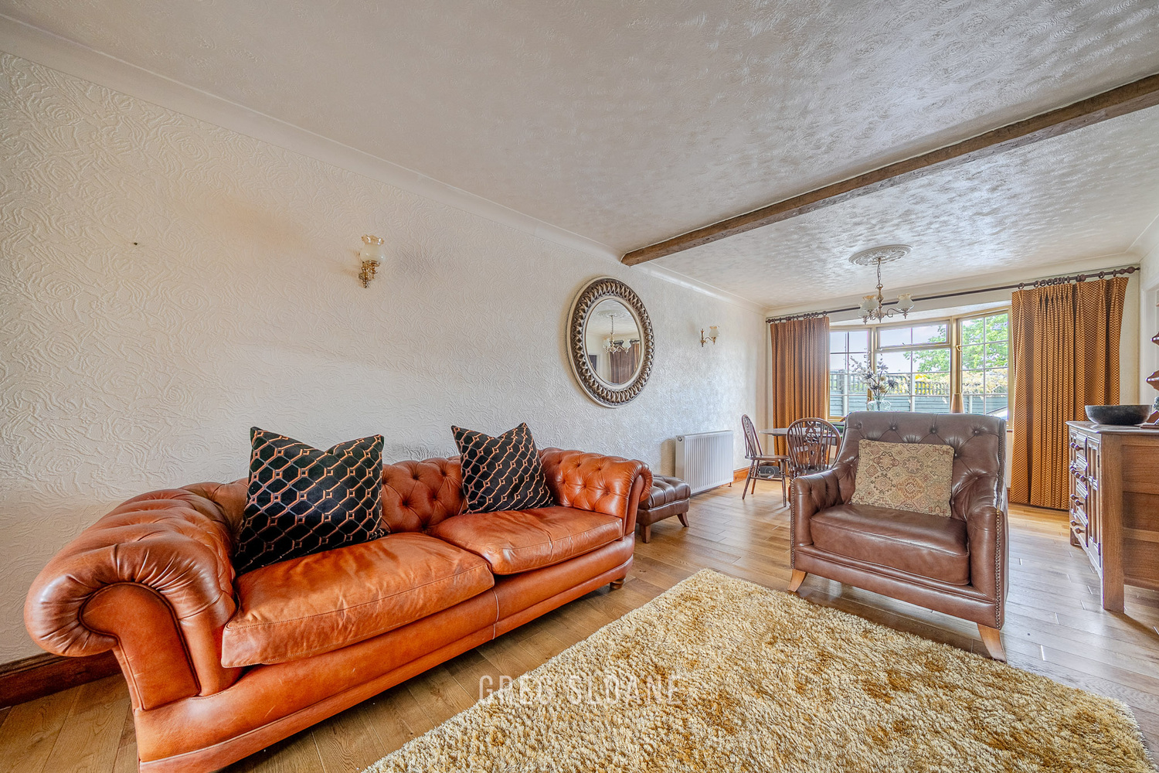
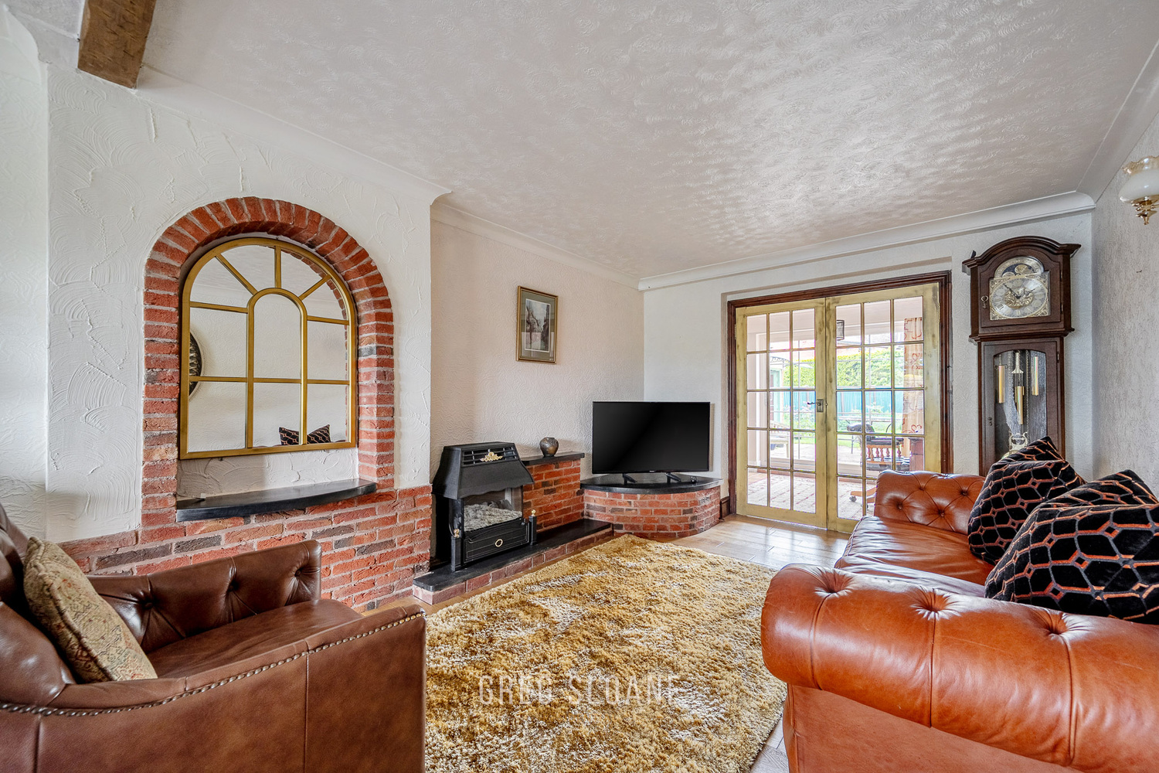
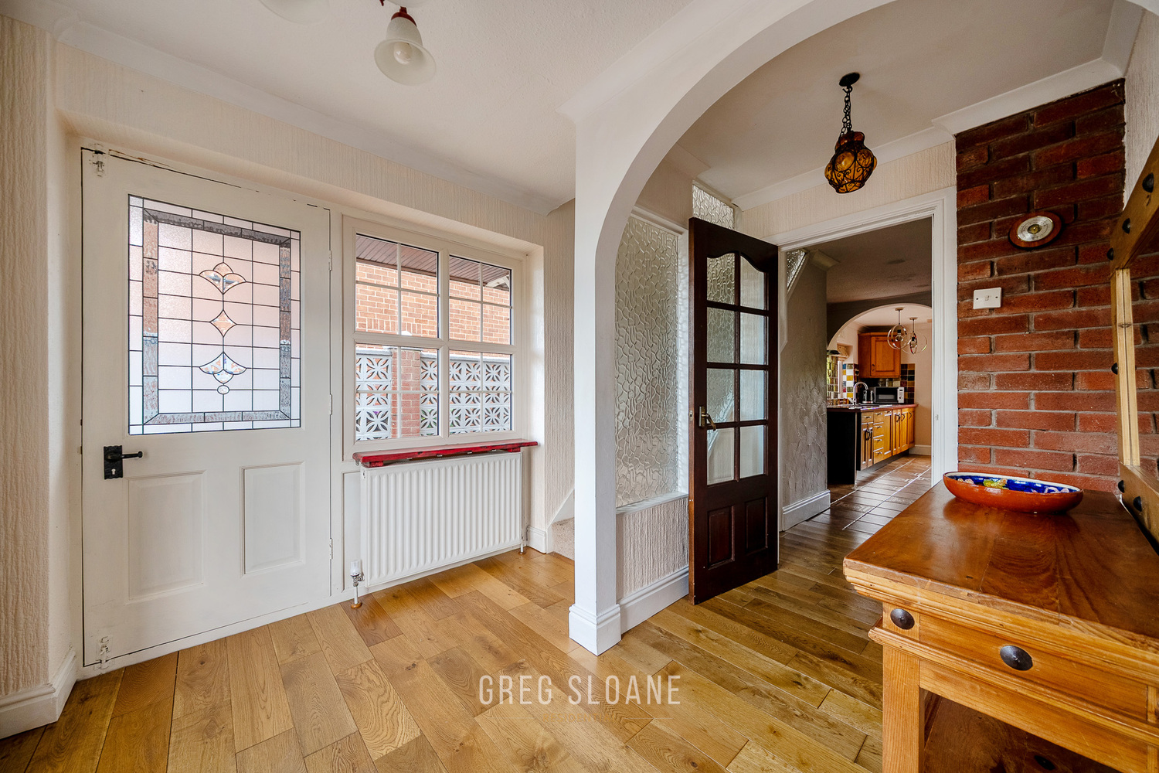
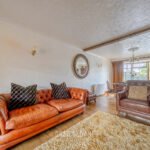
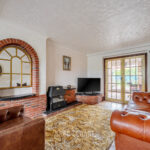
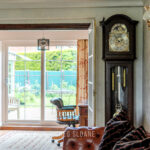
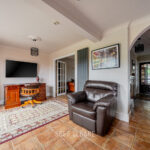
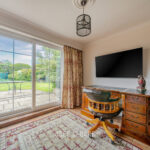
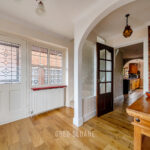
Step inside and you are welcomed by an entrance hall with honey-toned wooden flooring, setting a warm and inviting tone that continues throughout the home. The spacious living room is a particularly generous reception space - light, comfortable and perfect for everyday family life.
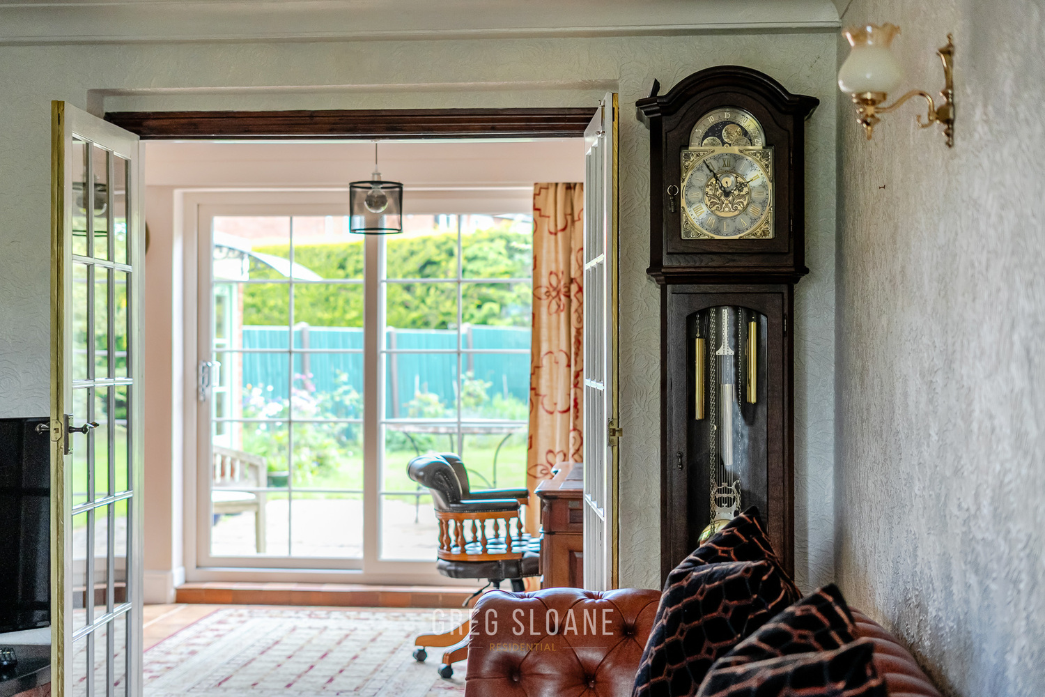
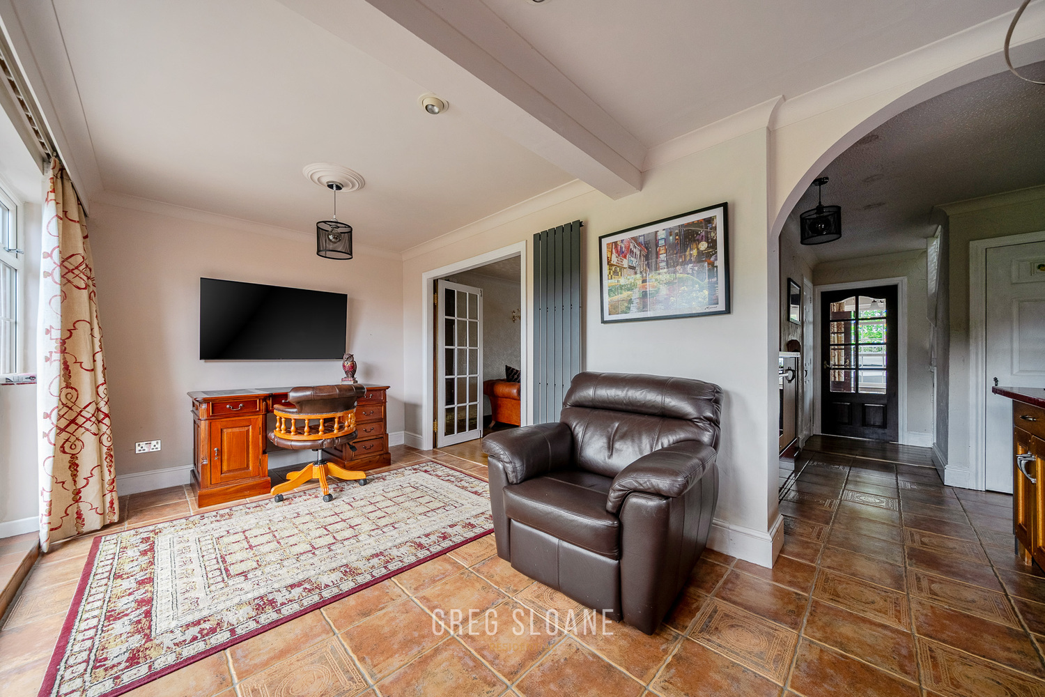
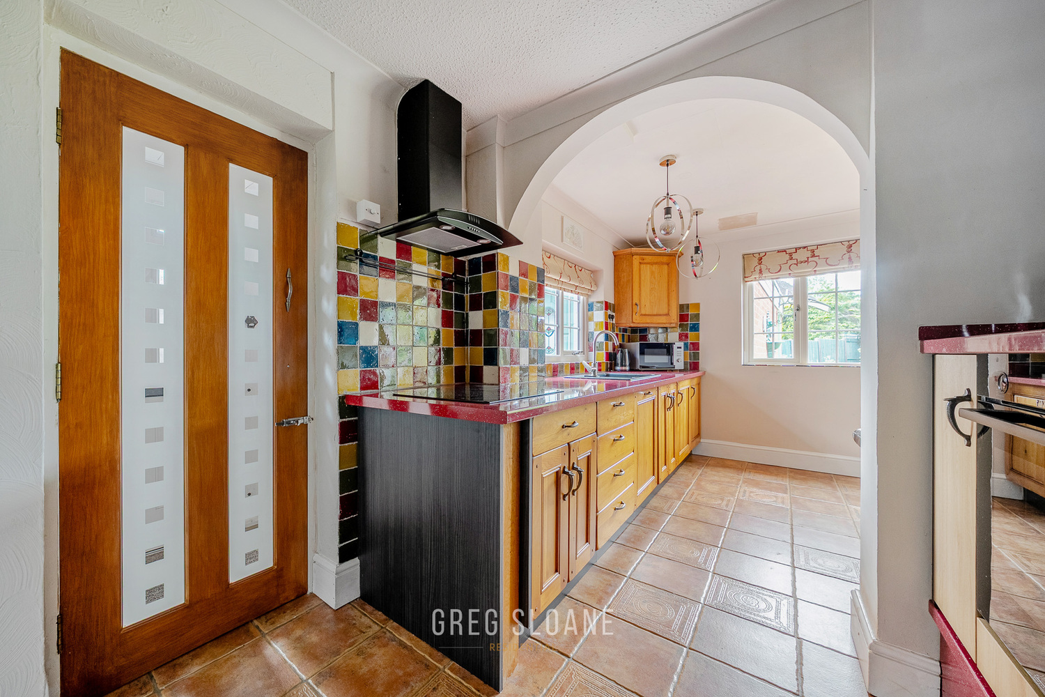
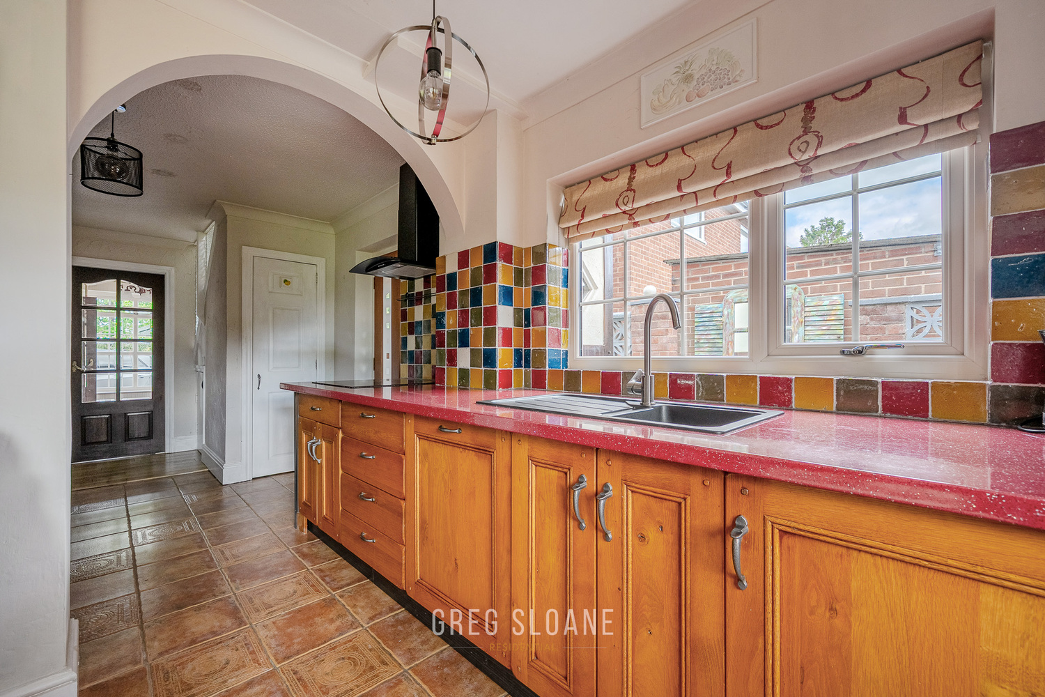
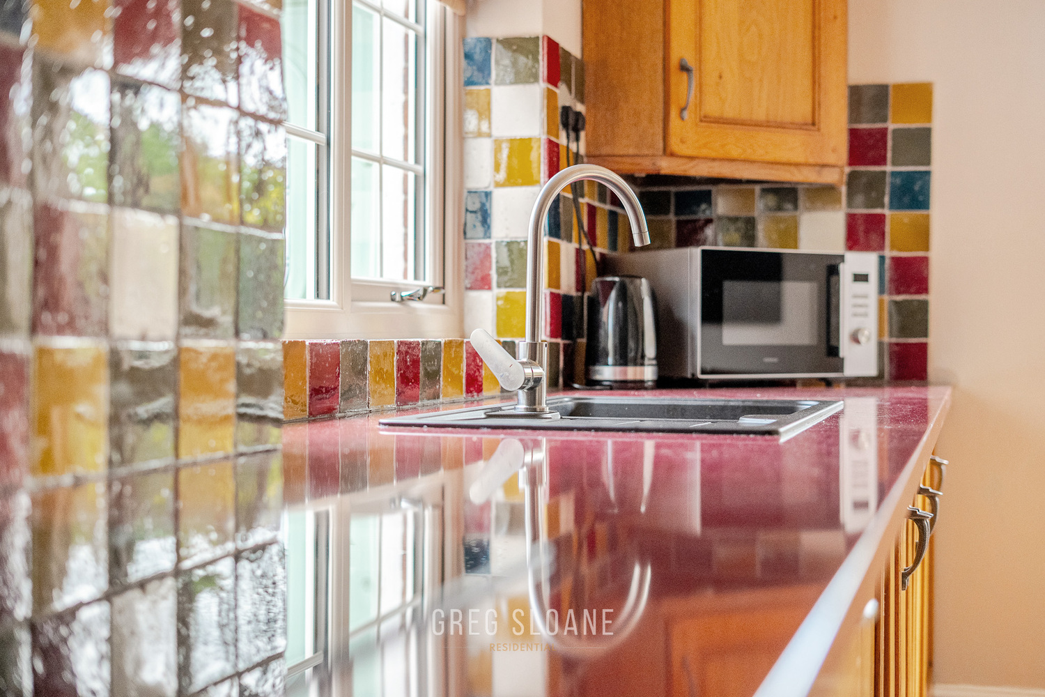
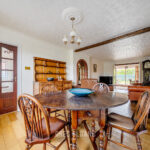
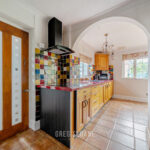
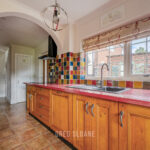
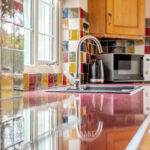
French doors lead through to the kitchen diner, creating a sociable flow between the two rooms. It is easy to imagine this space becoming the heart of the home - whether cooking for family, enjoying relaxed evenings or hosting friends for dinner. The kitchen includes integrated appliances including an oven, fridge freezer and dishwasher, alongside useful storage and a pantry cupboard.
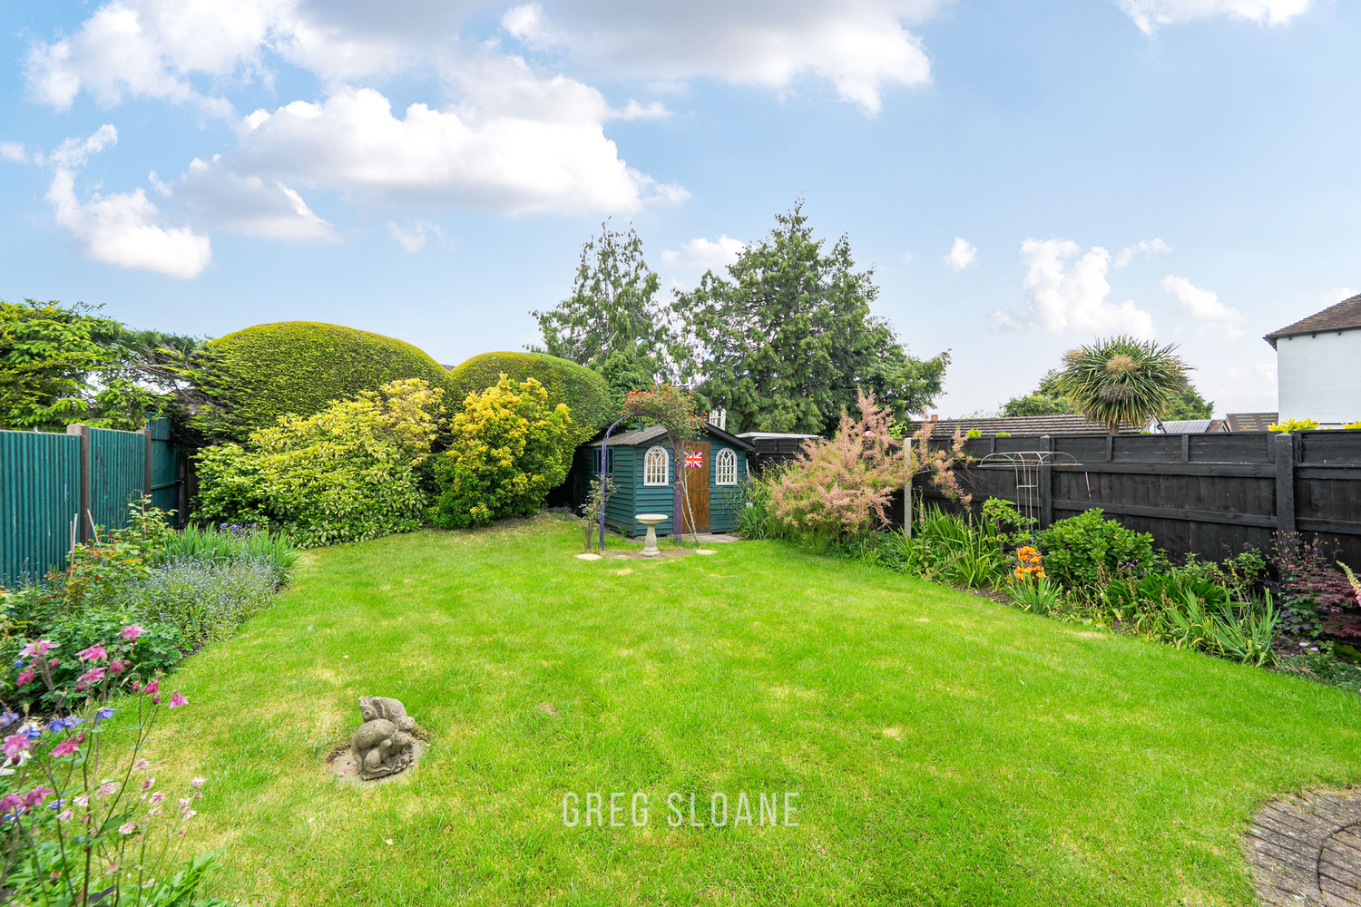
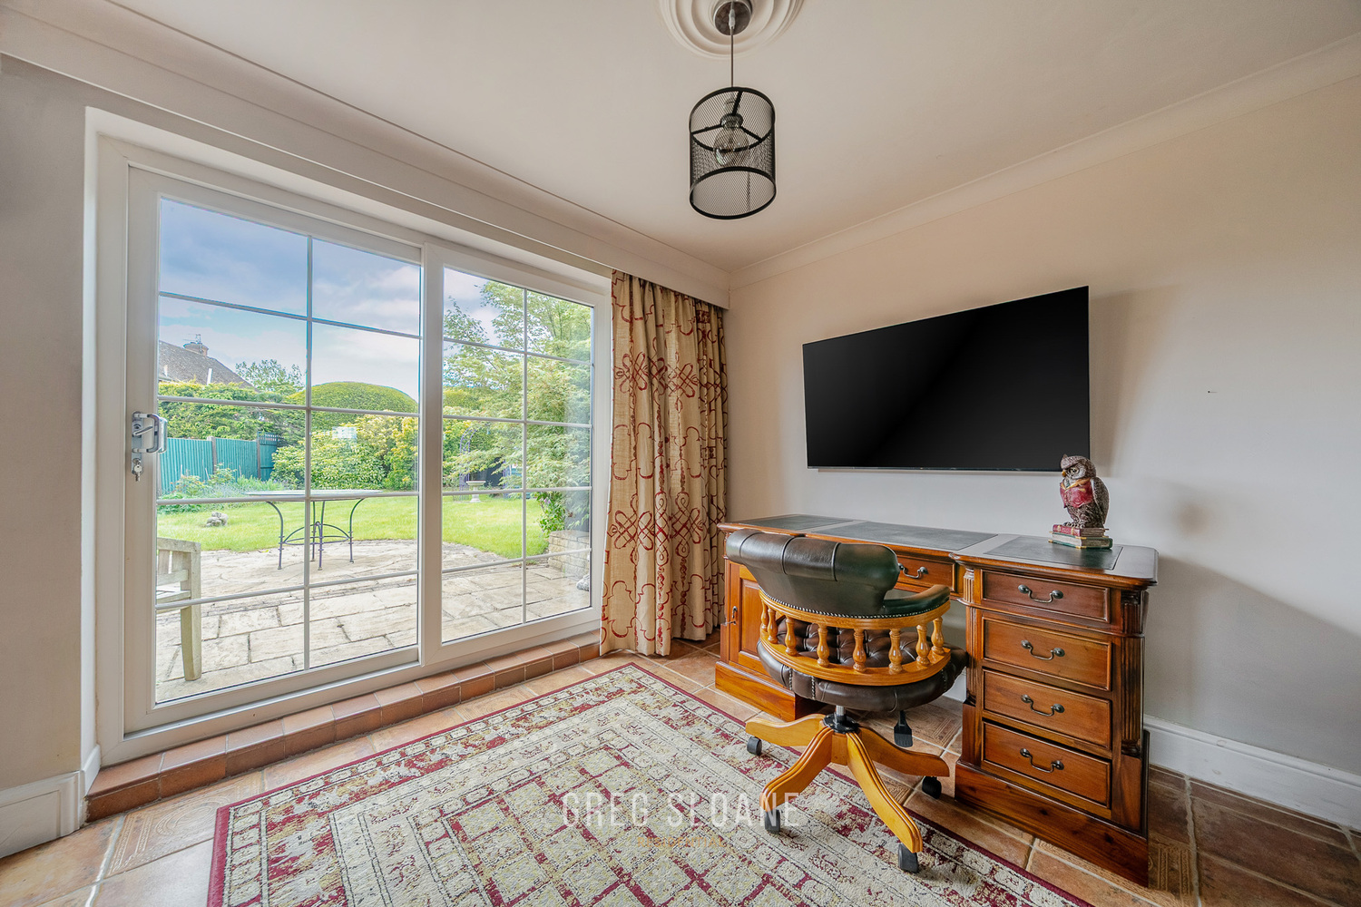
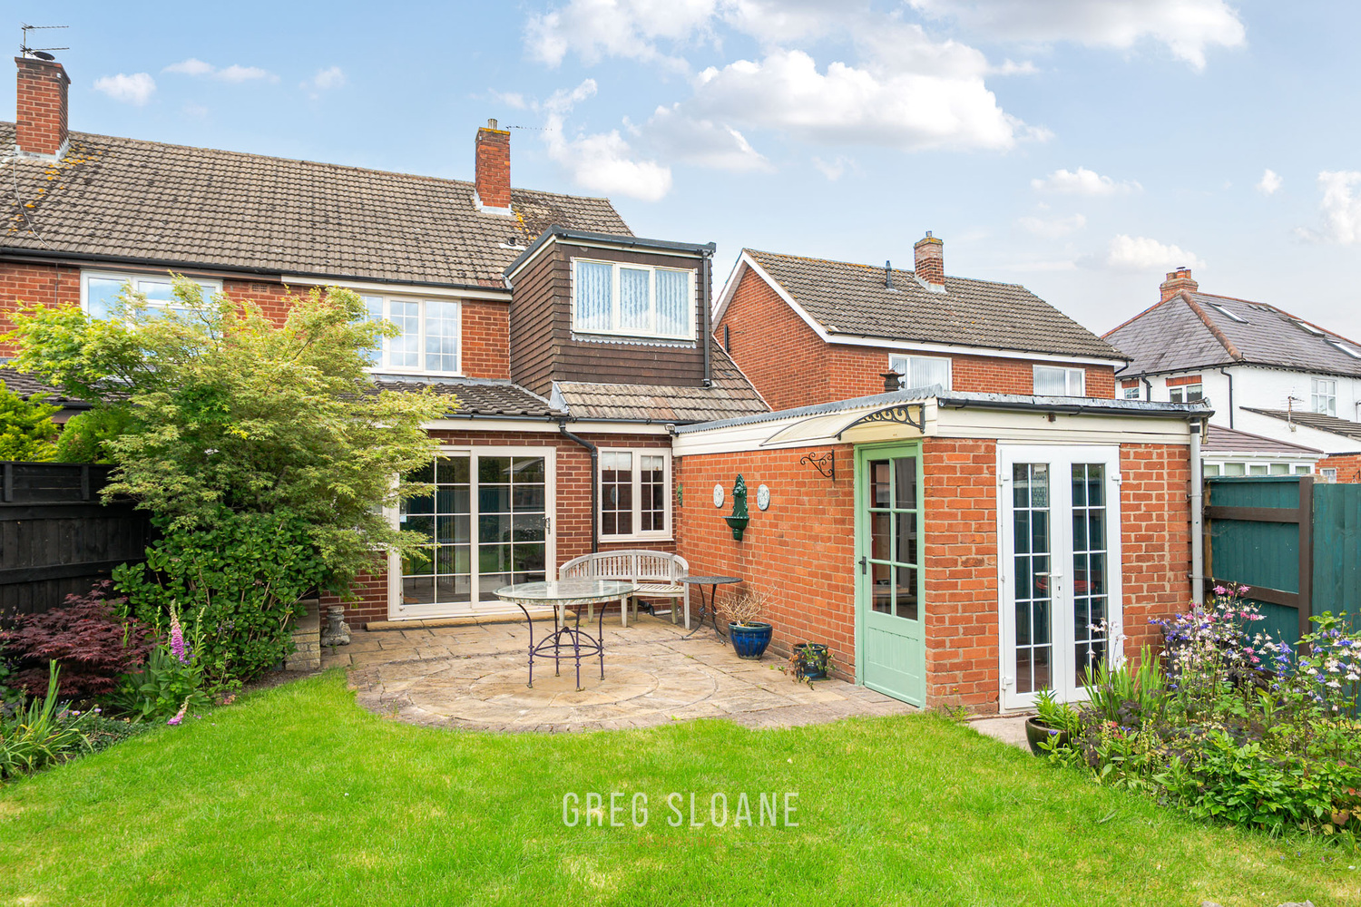
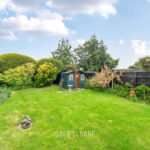
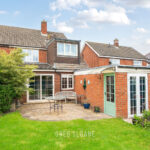
Patio doors open directly onto the rear garden - and it is here that this home feels especially special.
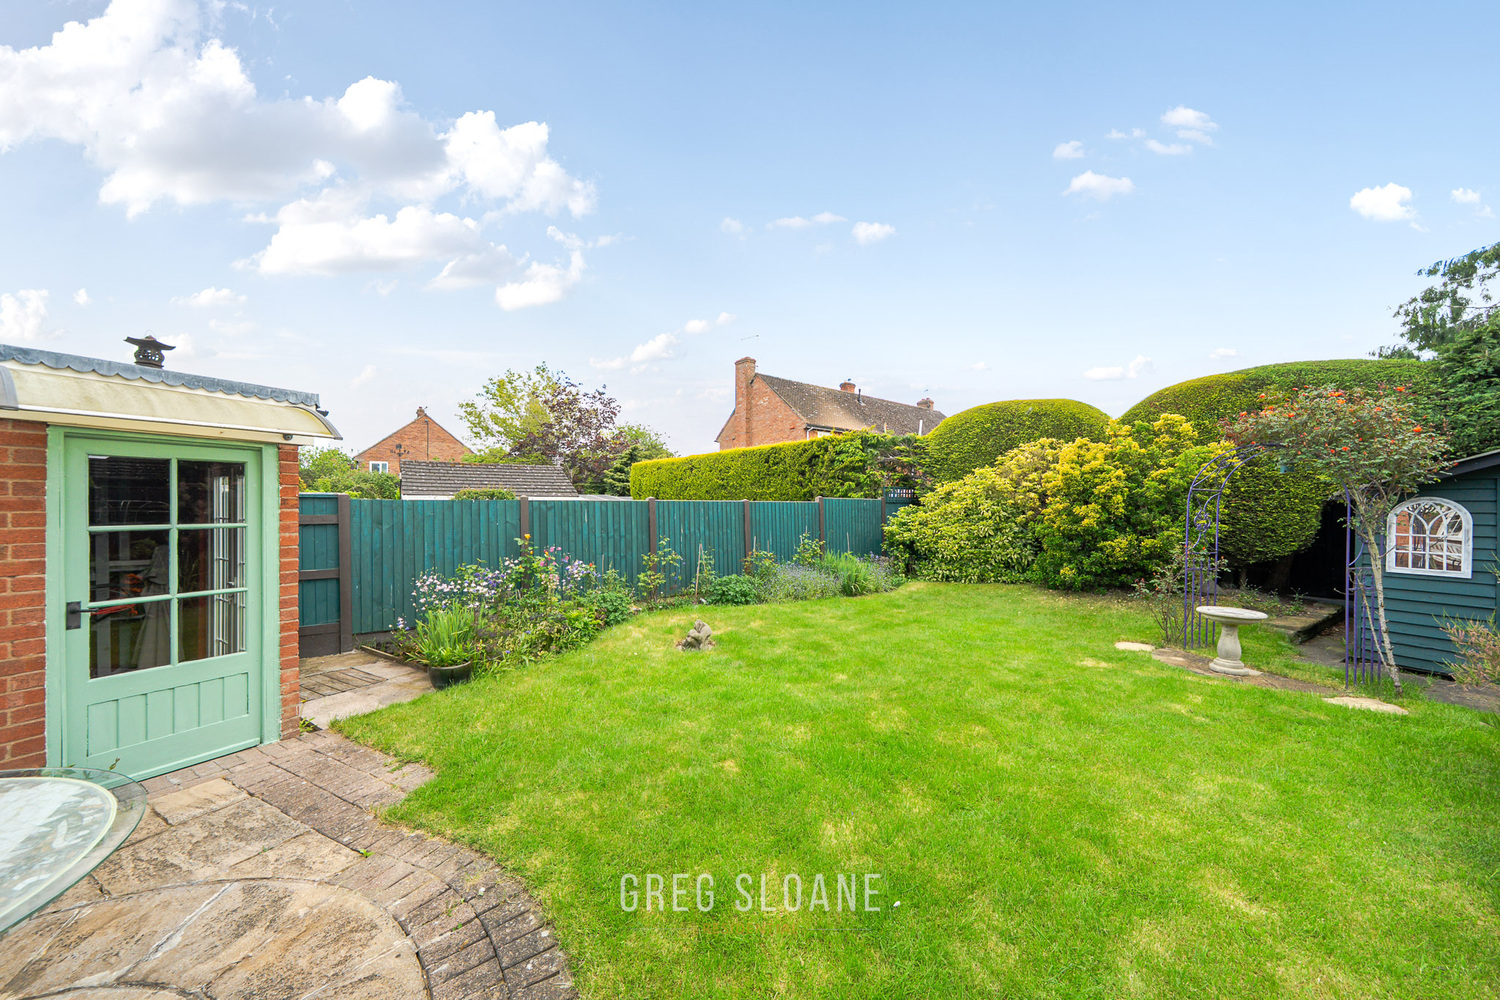
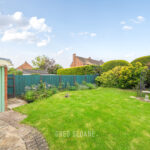
The garden offers a lovely balance of patio and lawn, framed by colourful flower beds, mature shrubs, specimen trees and established hedgerow, all combining to create an incredibly private and peaceful setting. With the house positioned so far back from the road, there is a genuine sense of tranquillity here that is difficult to fully appreciate without seeing it in person.
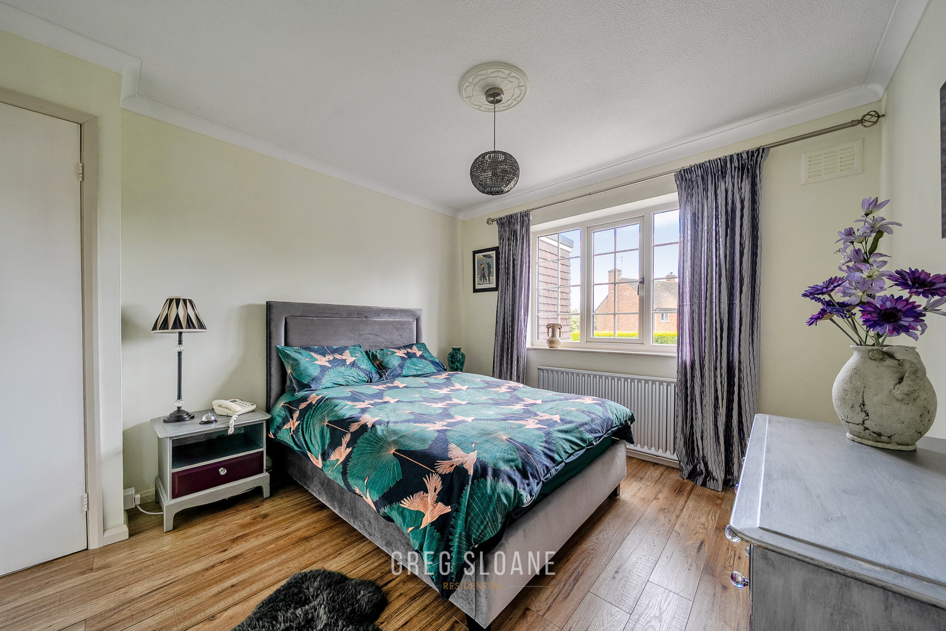
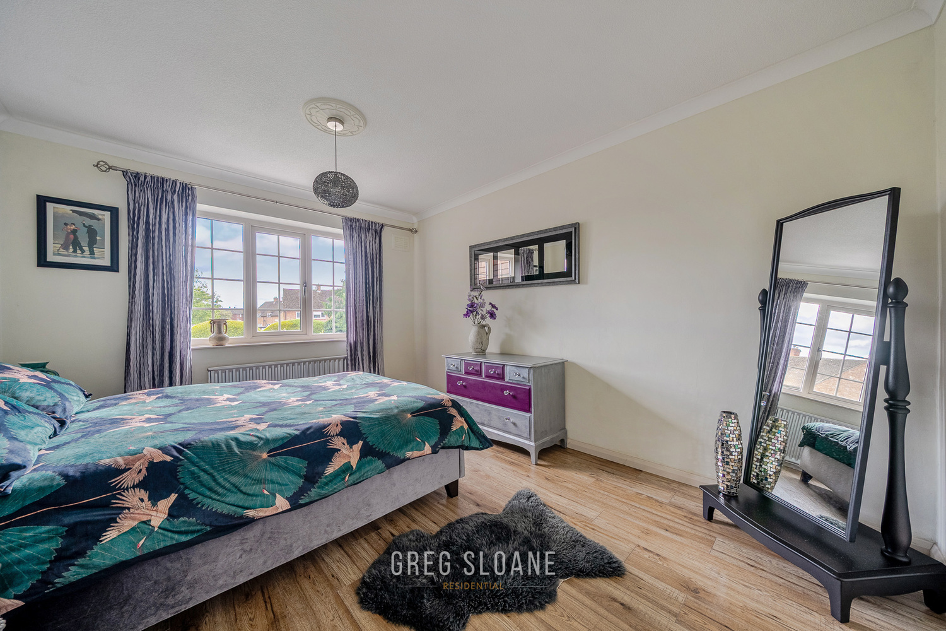
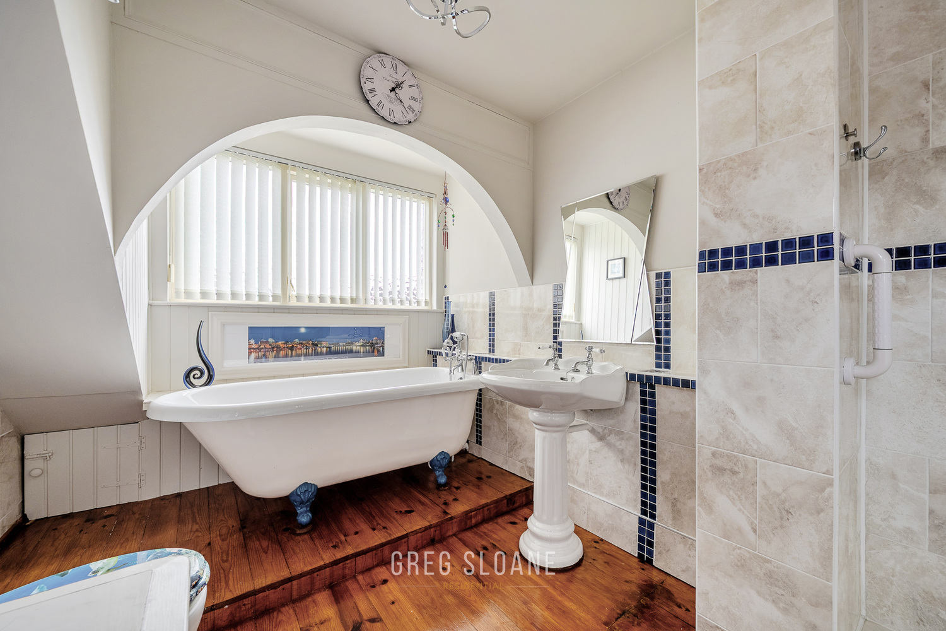
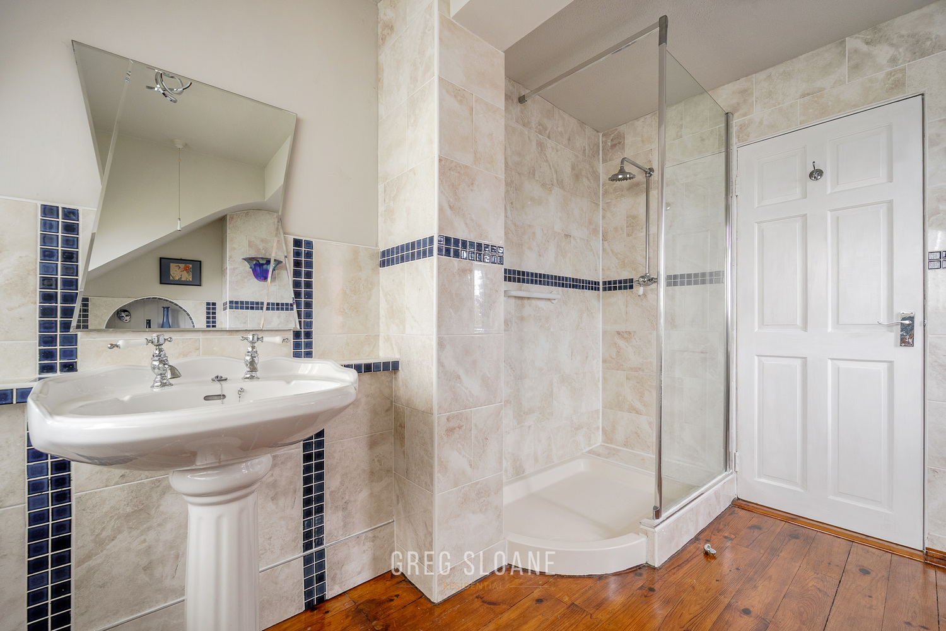
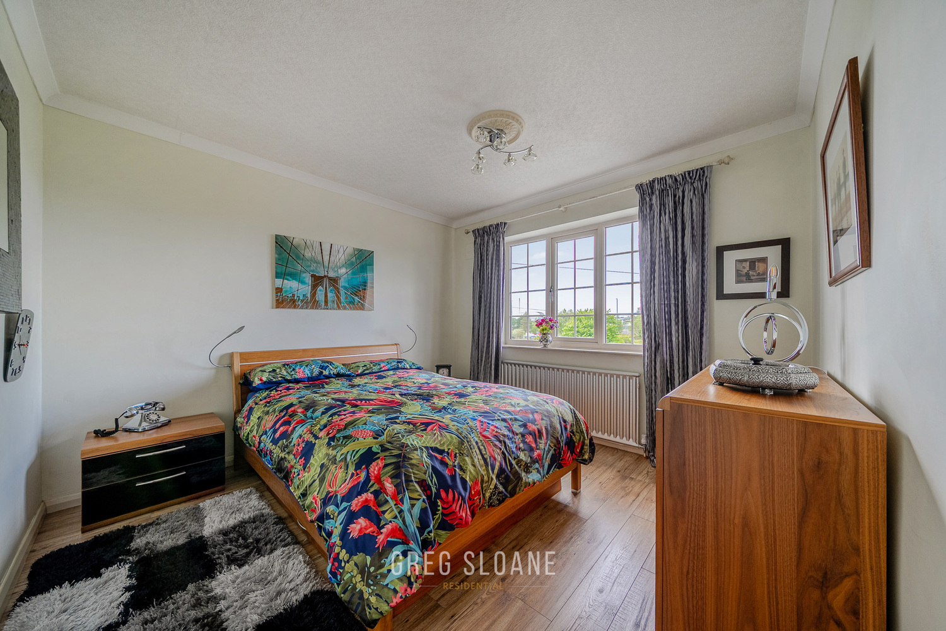
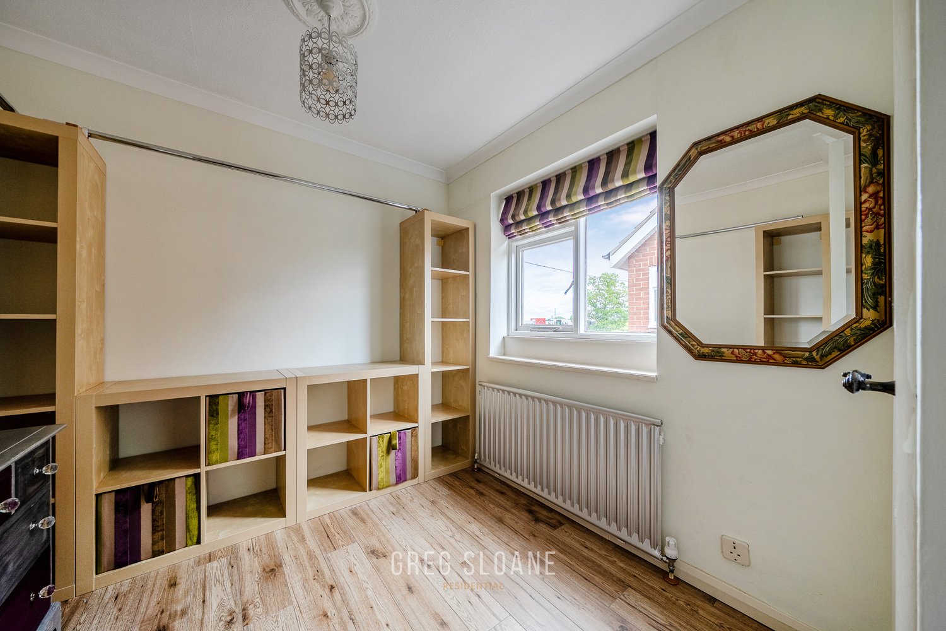
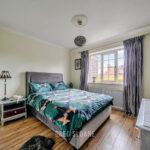
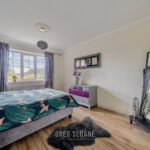
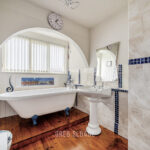
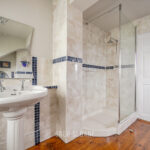
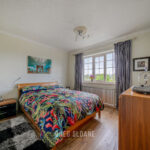
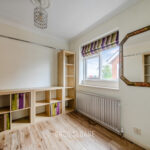
Upstairs, the property offers three bedrooms, two of which are generous doubles enjoying leafy outlooks to either the front or rear. The bathroom is larger than many would expect, featuring wooden flooring, a freestanding roll-top bath, separate walk-in shower and useful airing cupboard.
The garage / workshop add further versatility, complete with built-in units and plumbing, offering exciting potential for hobbies, storage, a workshop, home office or perhaps even a games room.
This is a home that has been clearly loved and carefully maintained over many years, now ready for its next chapter. Whilst buyers may wish to personalise and update elements over time, it offers an increasingly rare opportunity to purchase a home with such a peaceful setting, generous plot and genuine sense of warmth and longevity.
Viewings are highly recommended to appreciate the privacy, setting and potential on offer.
________________________________________
Please be sure to review the floor plans (incl. dimensions) and photos and then get in touch with Greg Sloane to discuss further or to arrange a viewing (strictly by appointment).
___________________________
Please note: Greg Sloane Residential takes care to ensure the accuracy of all marketing details, but they are intended as a general guide and are not legally binding. Measurements, features, and descriptions should be independently verified. While we also rely on vendors to disclose all material information and to confirm accuracy of particulars, we cannot guarantee the functionality of fixtures, fittings, or services mentioned. Buyers should confirm all details through personal checks or consult their surveyor, solicitor, or other relevant professionals.
Legal matters including Rights of Way, Covenants, Easements, Wayleaves and Planning matters have not been verified and you should take advice from your legal representatives and Surveyor.
Important Information: Anti-Money Laundering Checks
In line with legal requirements under the Anti-Money Laundering and Proceeds of Crime Acts, we are required by HMRC to verify the identity of ALL individuals involved in the sale AND purchase of a property - buyers and sellers. To streamline the process, our trusted partner, CREDAS, will carry out these checks on our behalf for which there is a charge of £20 + VAT per person.