










Some homes simply make family life feel easier - and this fabulous four-bedroom detached home at Bowbrook Meadows is one of them.
Built in 2018, it’s bright, beautifully presented and generously proportioned, with sociable living spaces, three double bedrooms (plus a comfortable single) and a garden designed for enjoying rather than endlessly maintaining. Add driveway parking, a garage, an en-suite and a wonderfully convenient position on Shrewsbury’s western edge, and you have a home with plenty to get excited about!
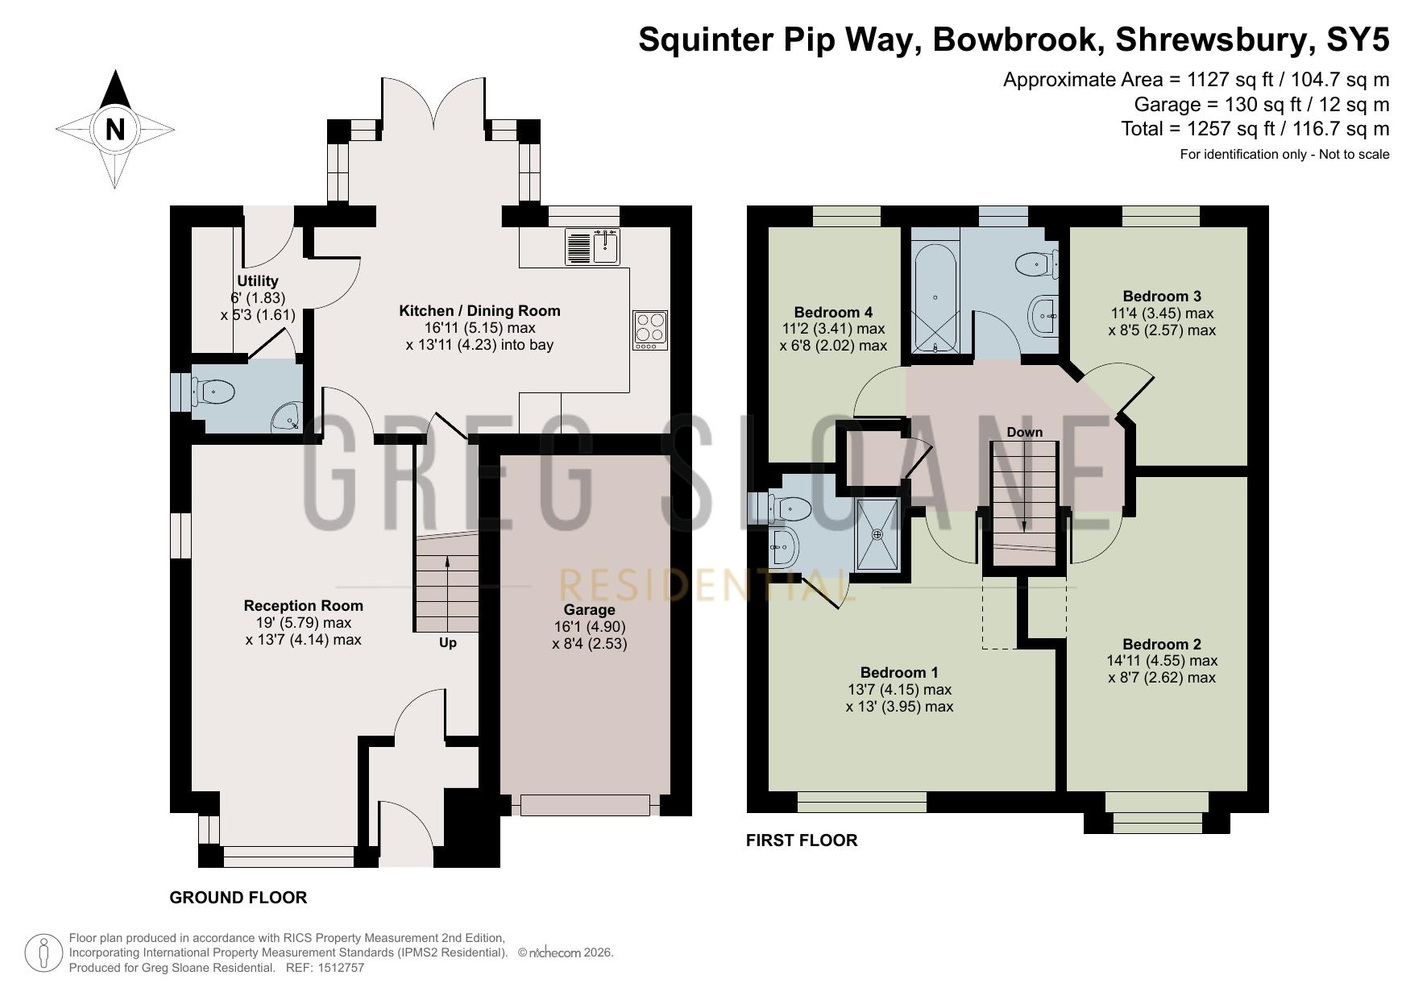
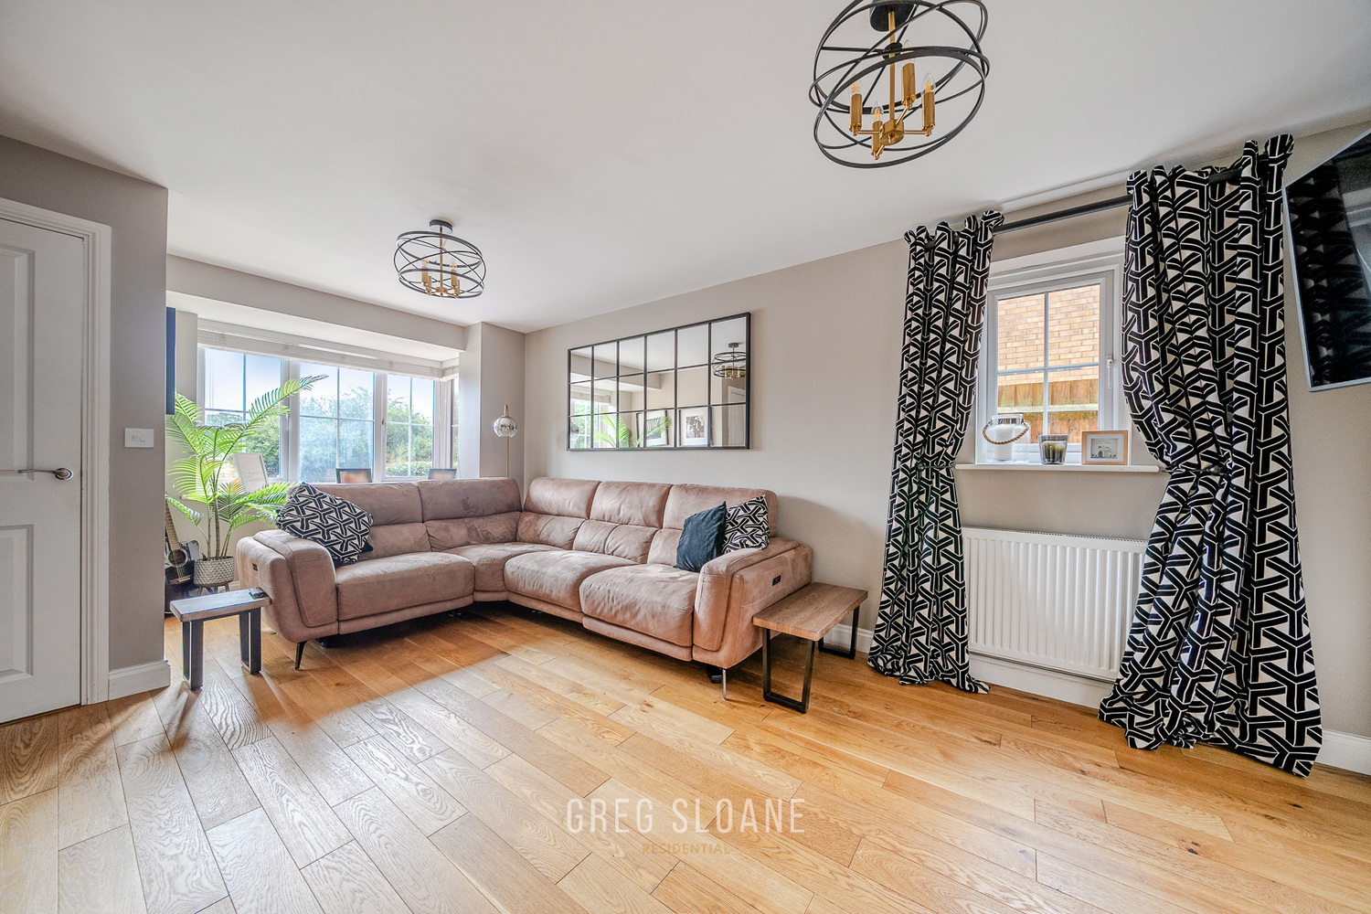
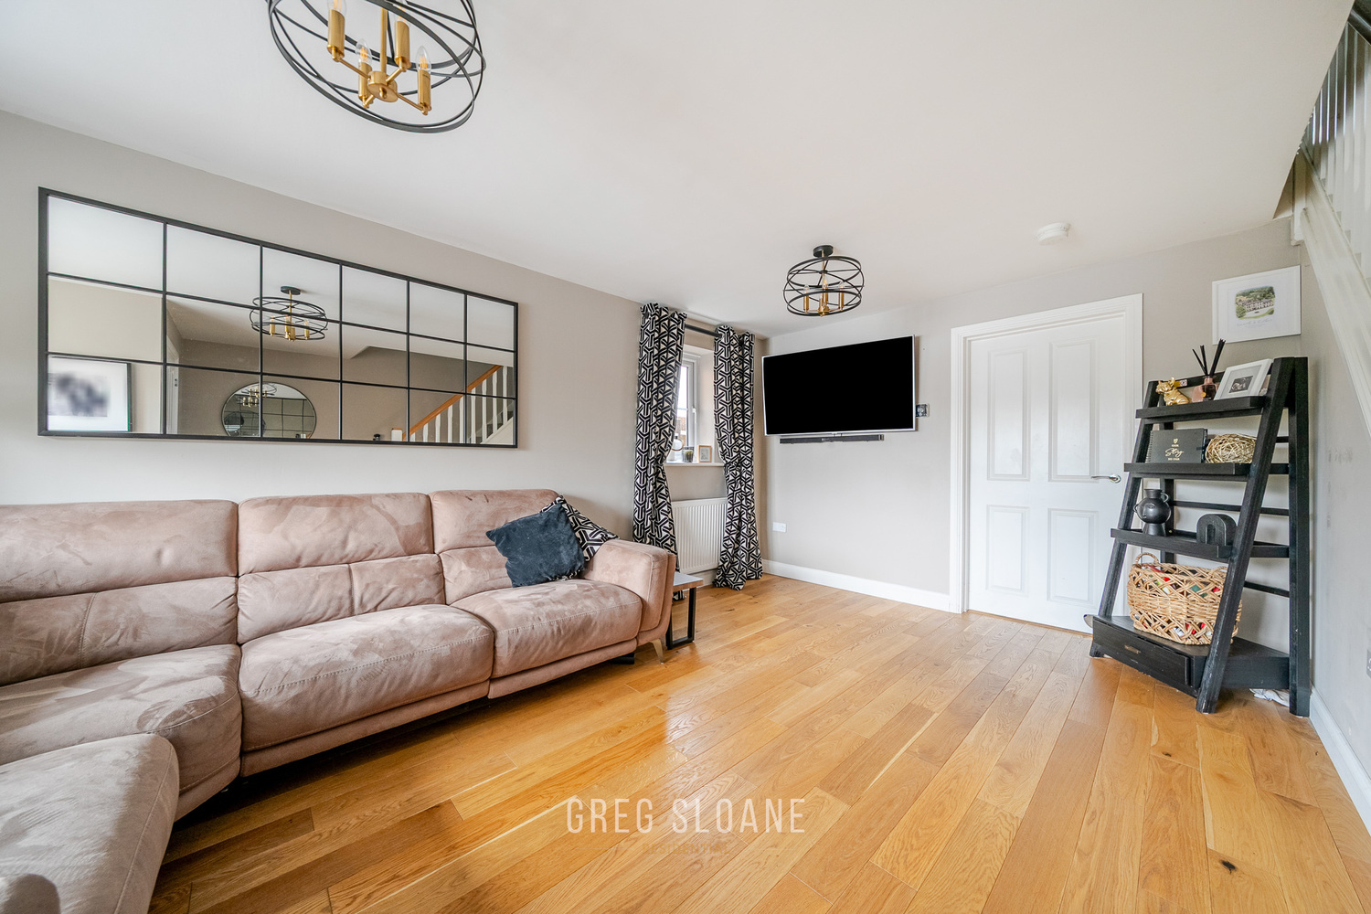
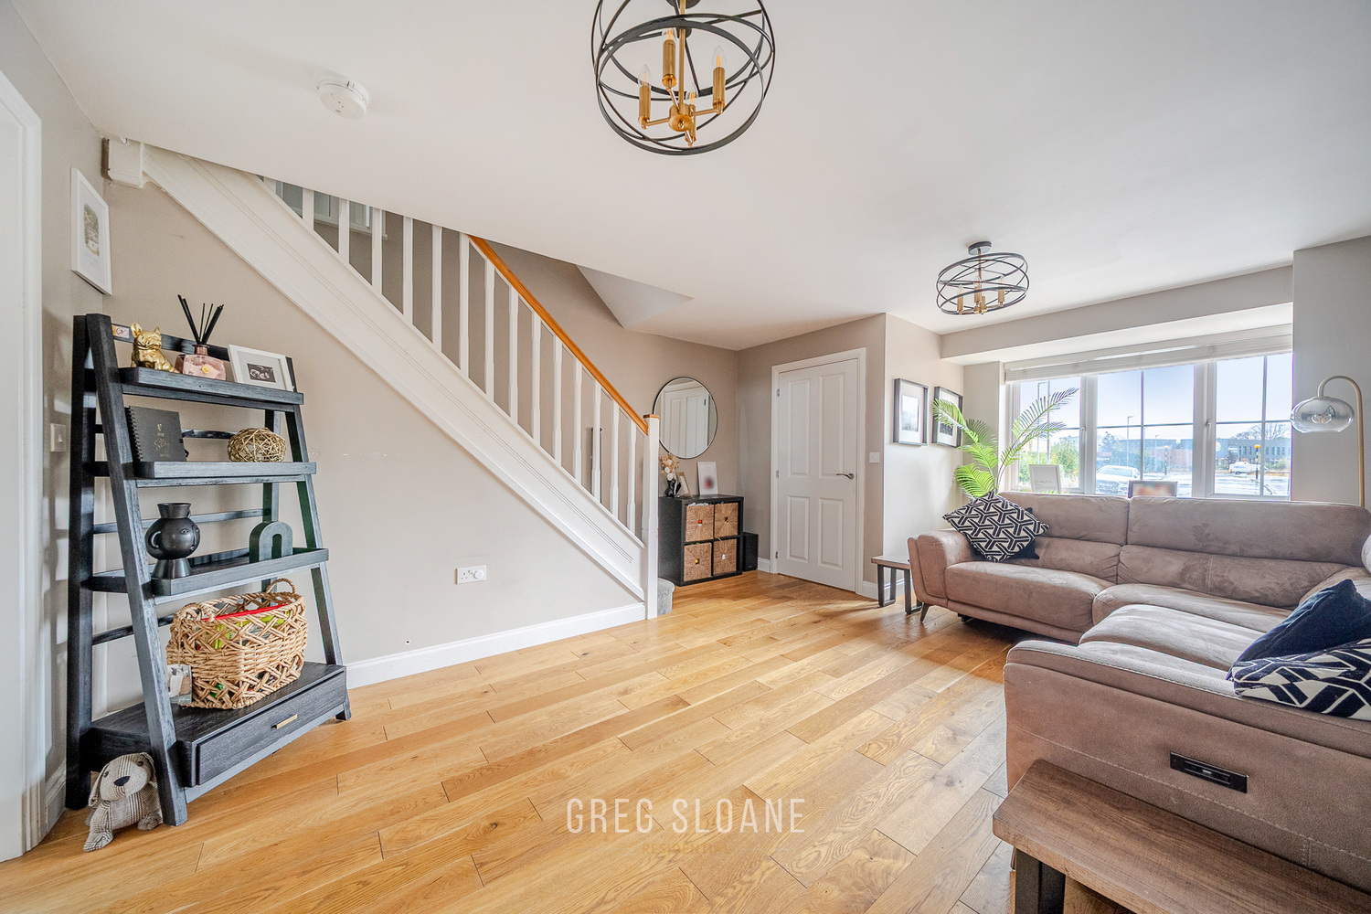
But let’s begin downstairs, where a light-filled living room offers a lovely place to slow down and switch off. A large box-bay window draws in the daylight, while warm, honey-toned wooden flooring leads you through towards the heart of the home…
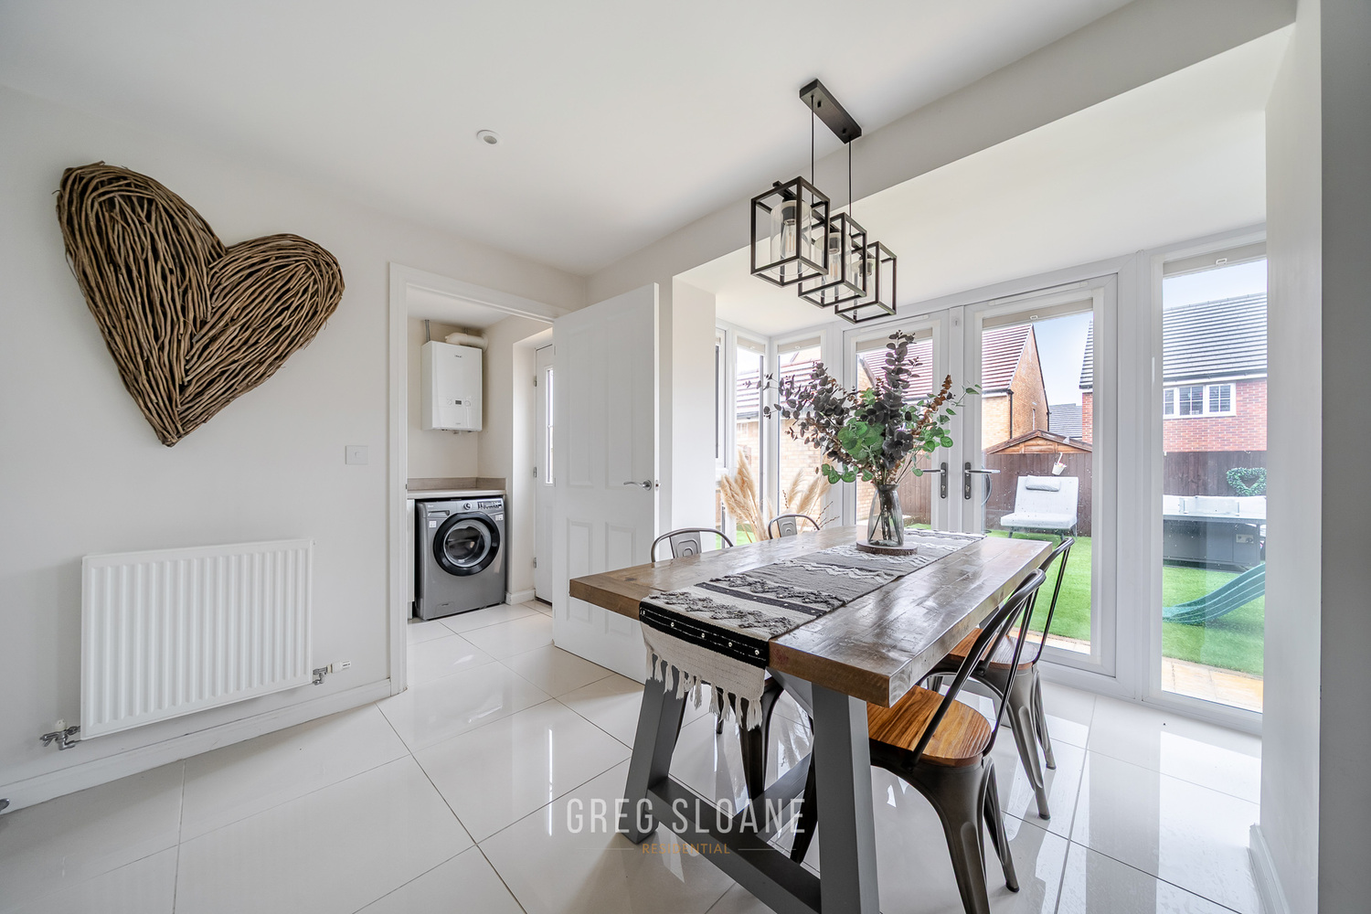
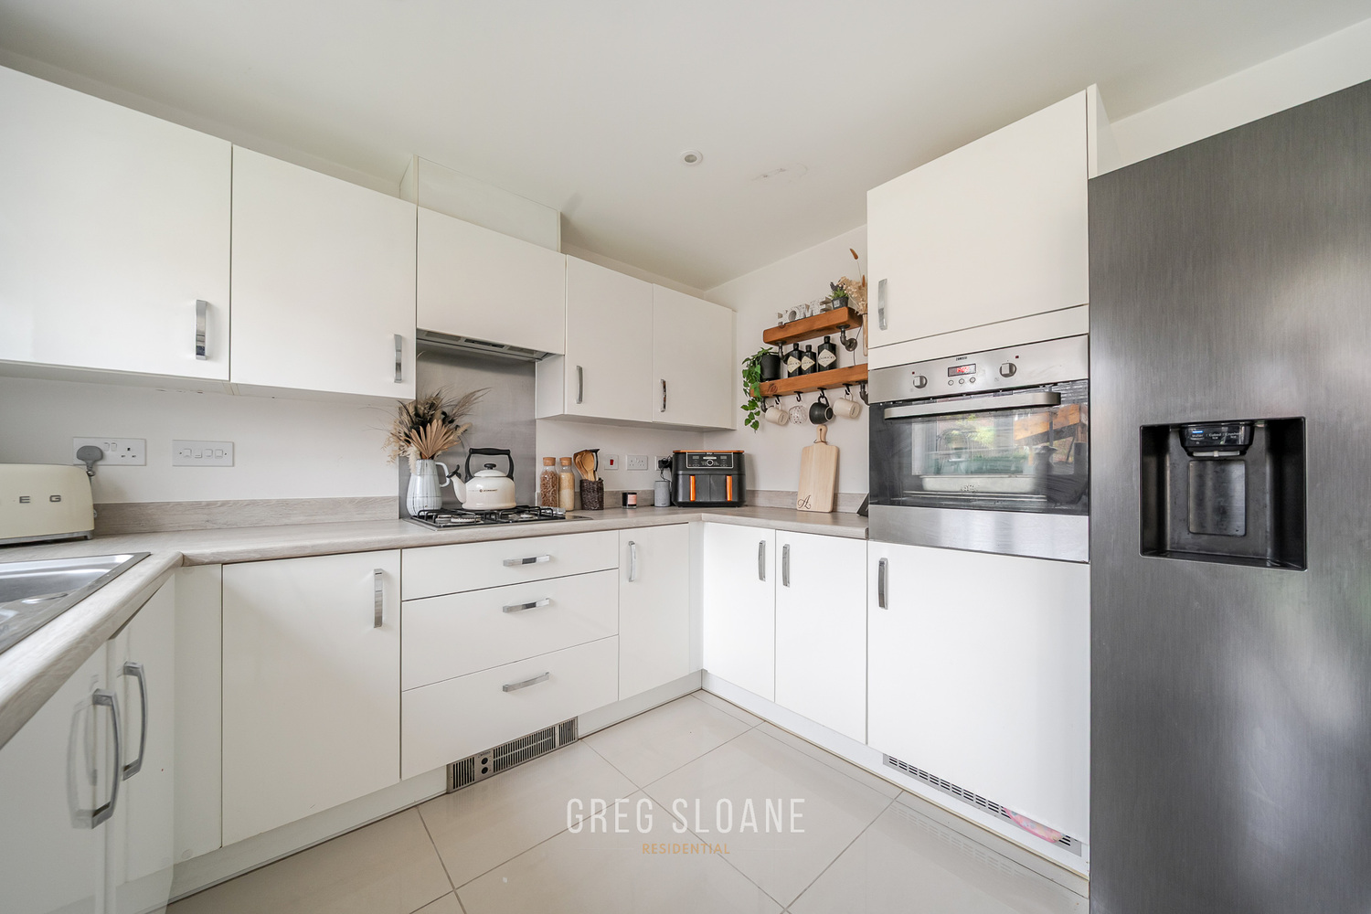
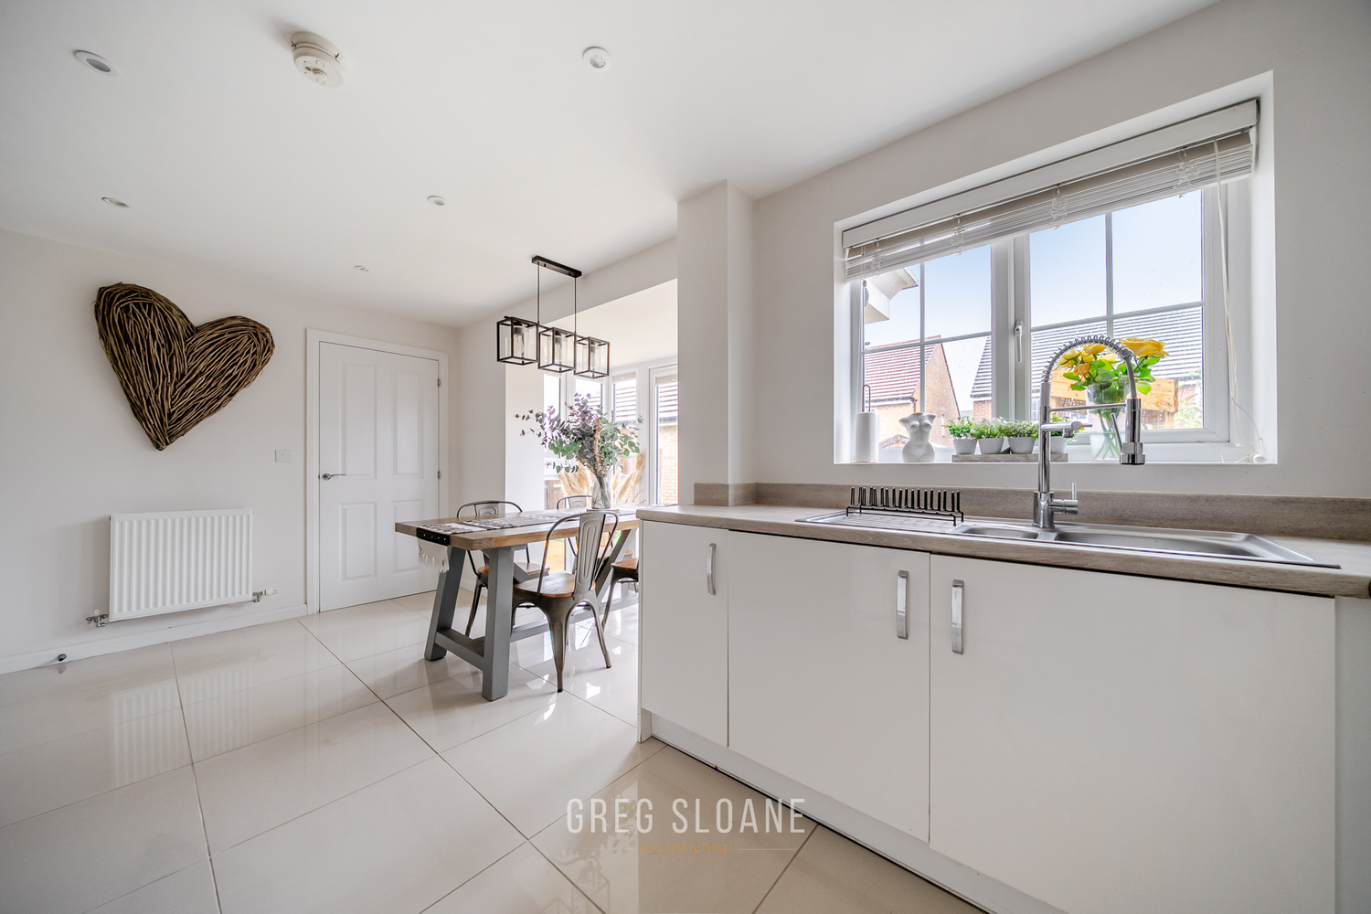
The kitchen diner… Stylish, spacious and made for sociable living, this is somewhere to cook, gather and catch up at the end of the day. There is plenty of room for a family dining table, while patio doors frame views of the garden and create an easy connection between inside and out. When warmer days arrive, simply throw open the doors and let lunches linger and evenings drift outdoors.
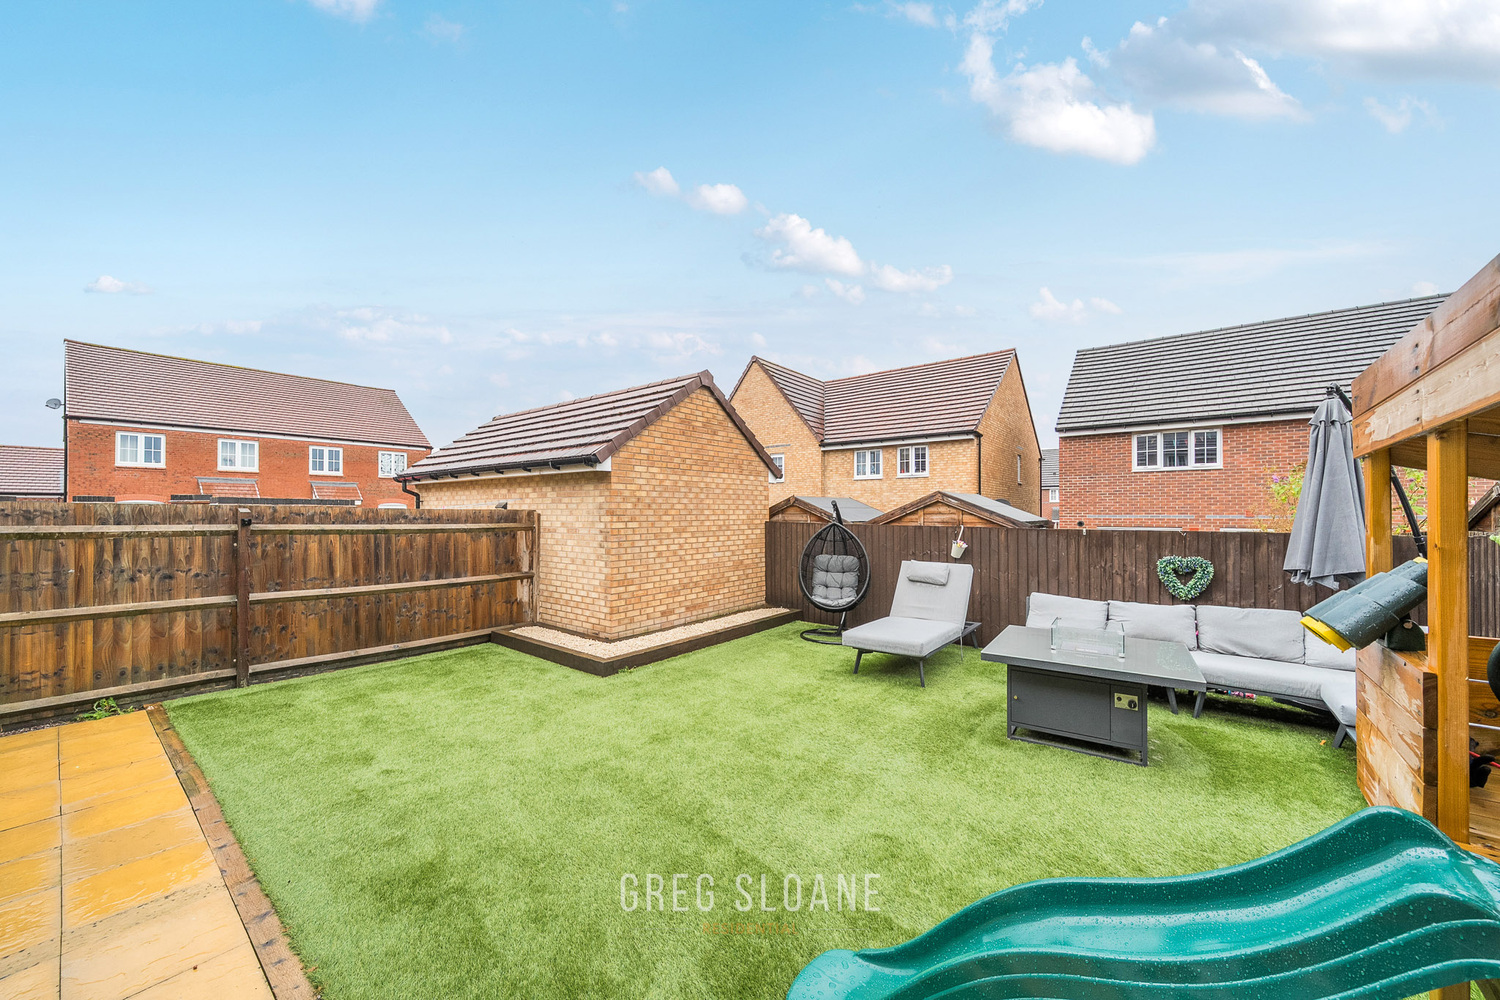
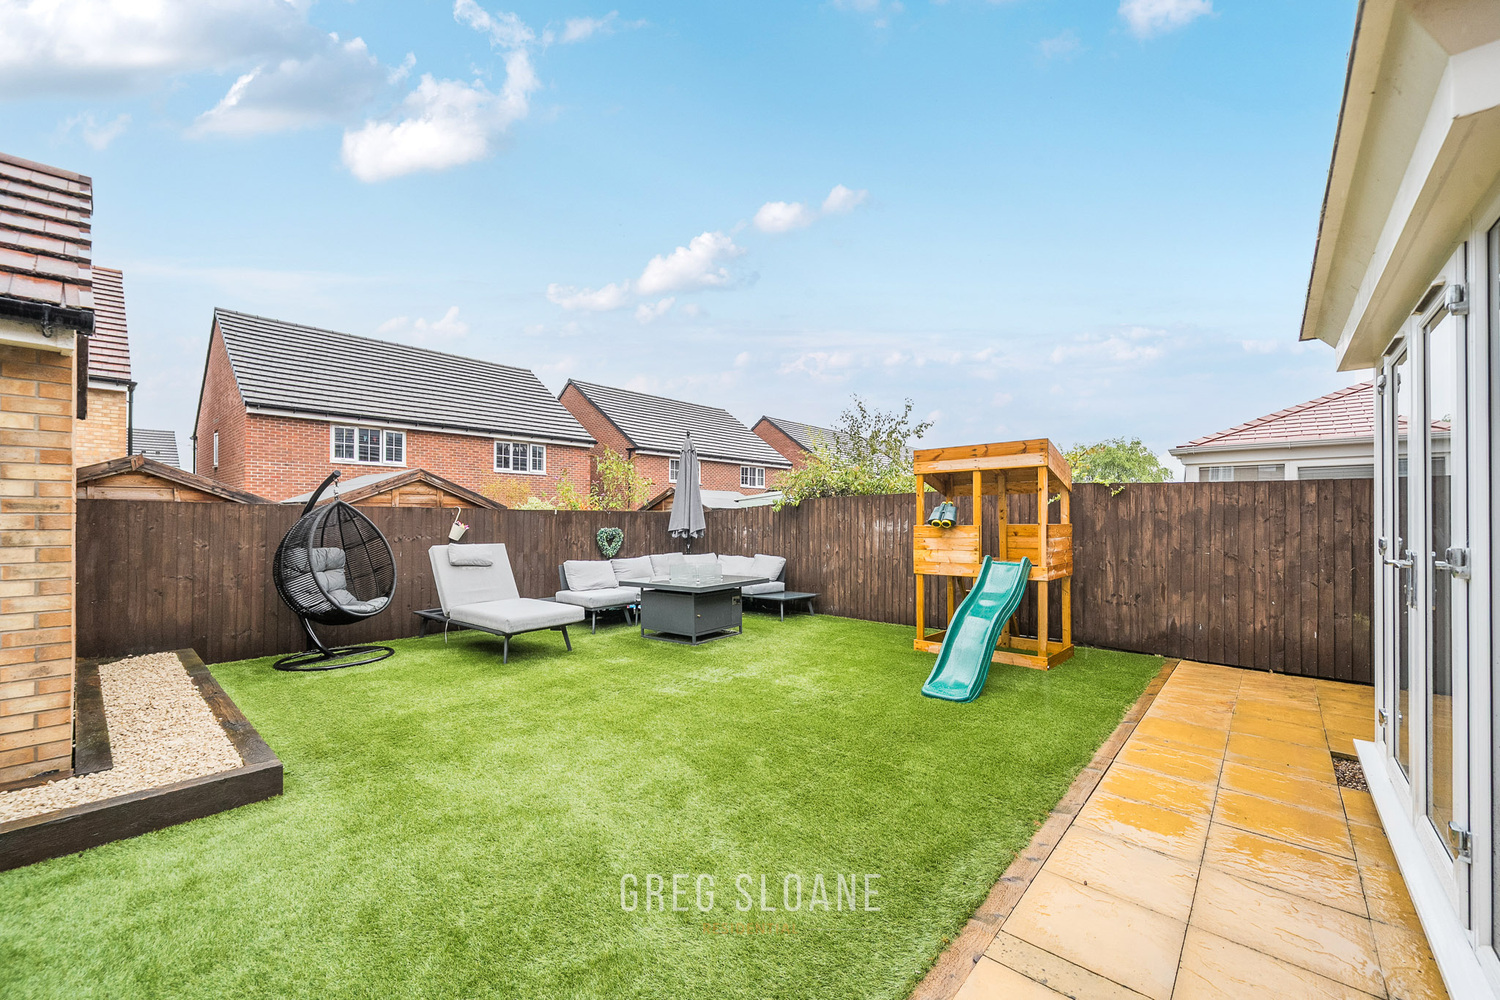
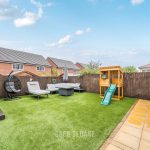
The garden has been thoughtfully landscaped with low-maintenance living in mind. Artificial grass keeps things looking smart throughout the year, leaving more time for barbecues, playtime and relaxed weekends.
A separate utility room and ground-floor cloakroom complete the downstairs accommodation, adding the everyday practicality every busy household appreciates.
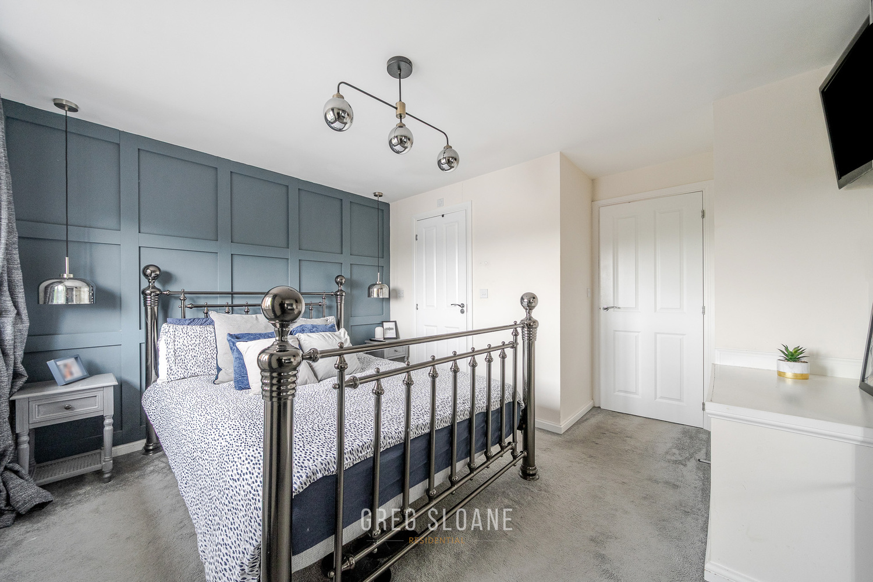
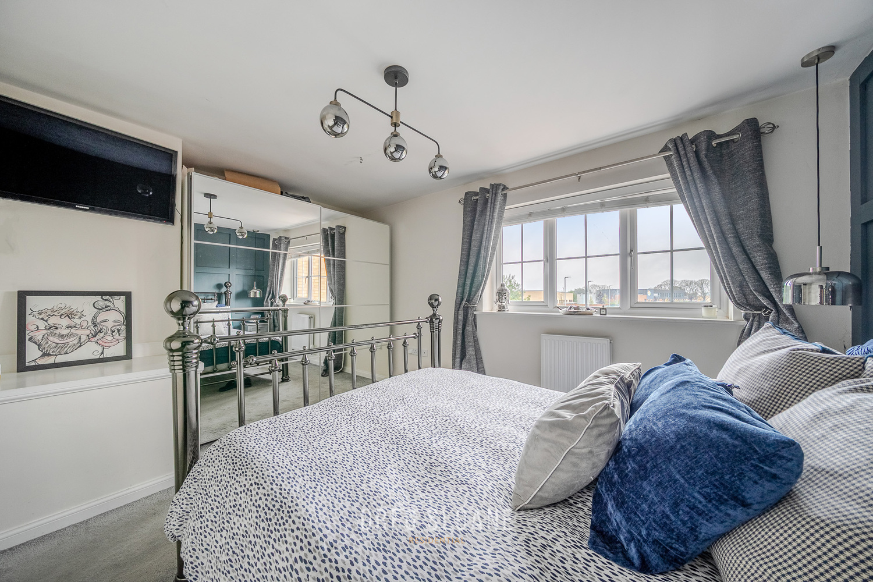
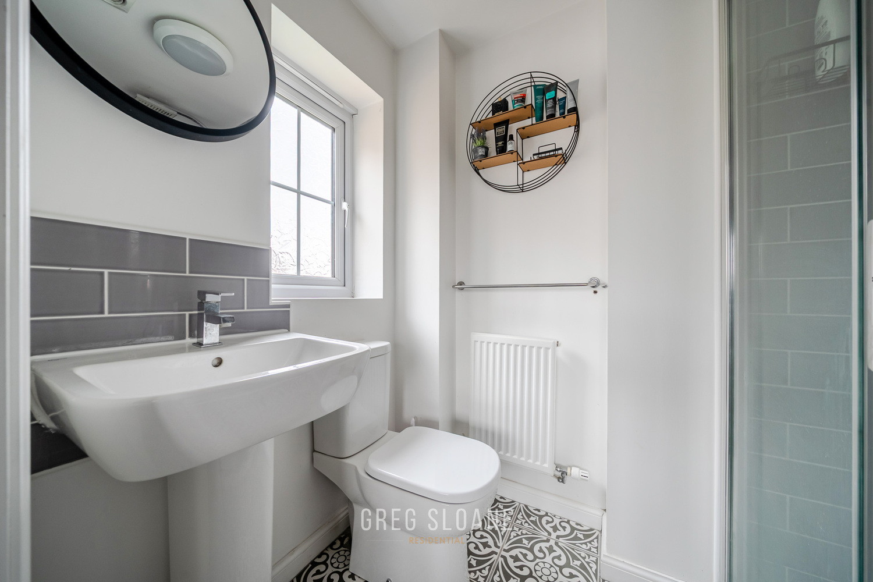
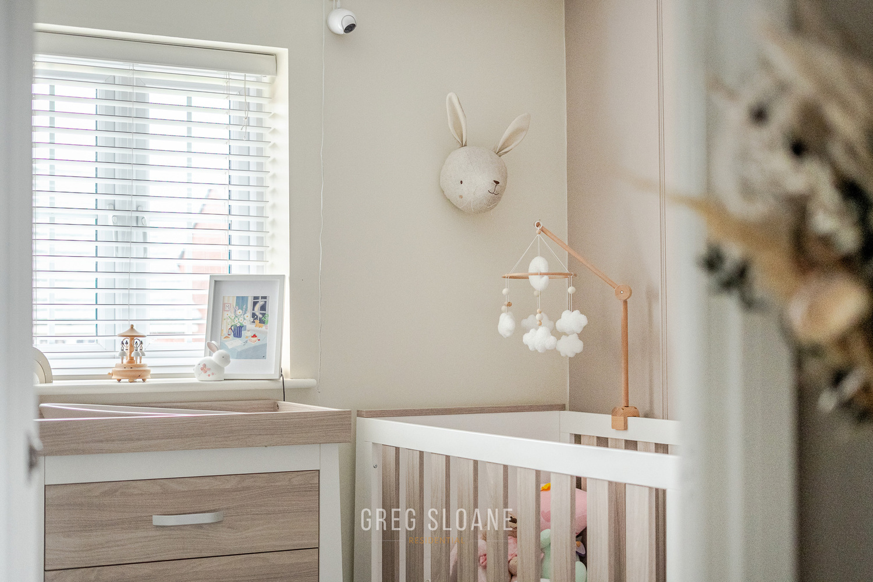
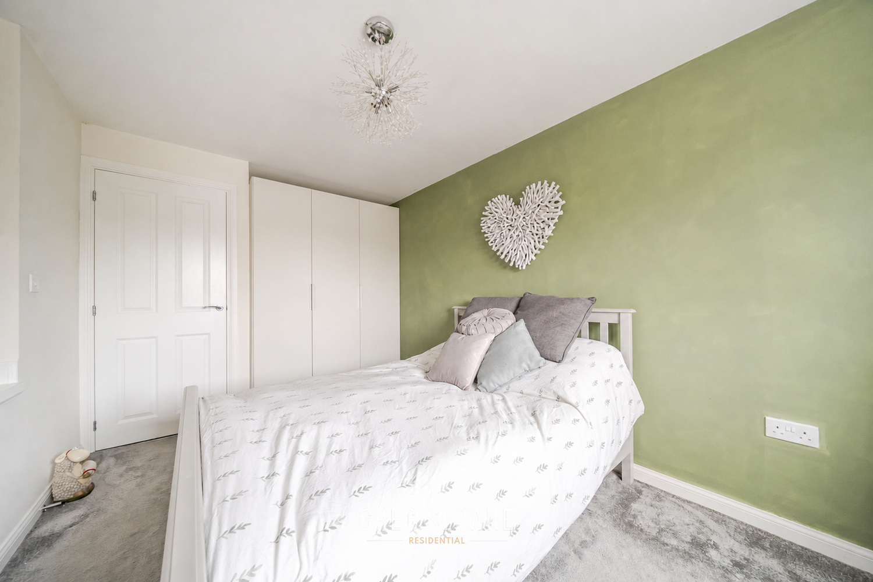
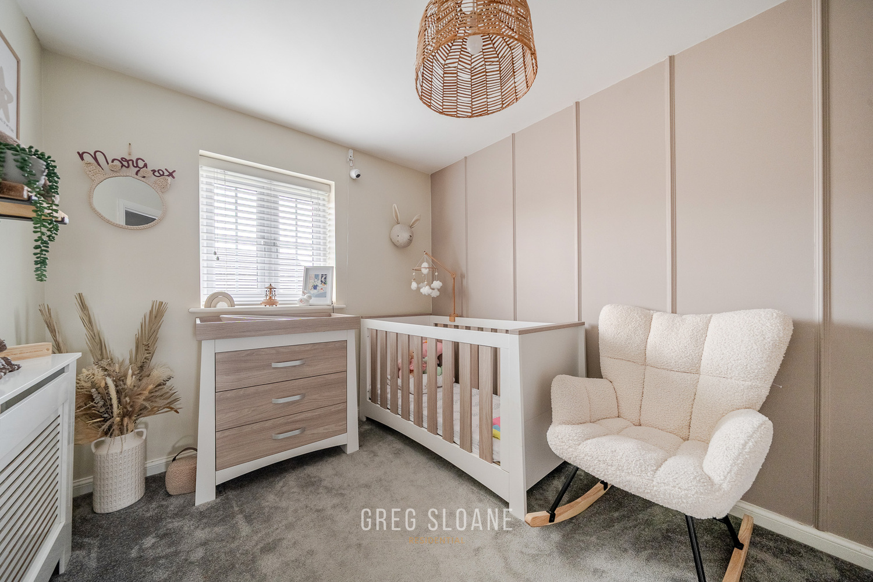
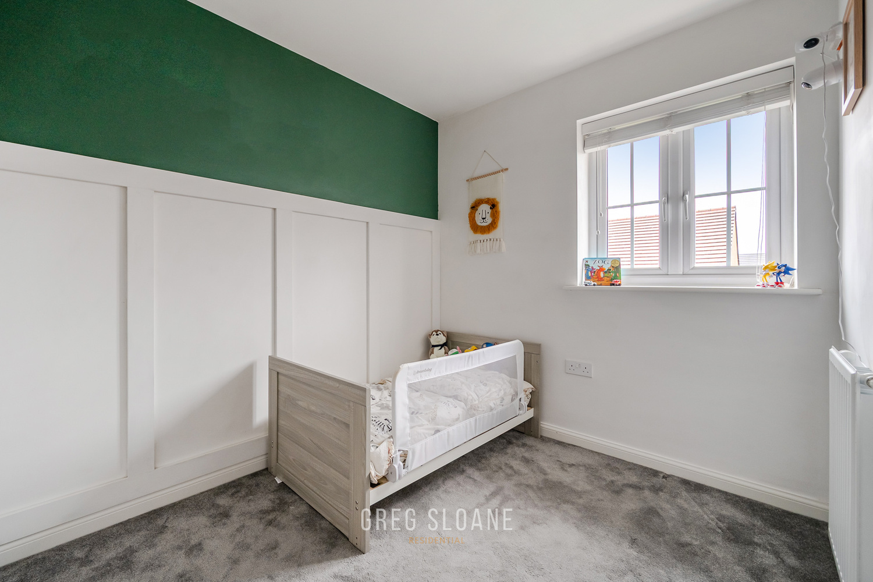
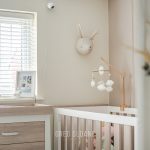
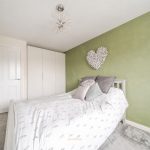
Upstairs, four well-proportioned bedrooms lead from a generous central landing. Three are comfortable doubles, while the fourth makes a comfortable single. The main bedroom has its own en-suite shower room, with a family bathroom serving the remaining bedrooms.
An airing cupboard provides useful additional storage.
Outside, the driveway has been widened to provide parking for three cars, a single garage and gated side access to the rear garden.
As a modern home, the property also offers the reassurance of approximately two years remaining on its NHBC warranty.
Bowbrook Meadows | A great location on the western edge of Shrewsbury
Bowbrook Meadows enjoys a convenient position on the western edge of Shrewsbury, placing a wide range of everyday amenities close at hand. Local shops, mini-supermarkets, takeaways and doctors’ surgeries are all within easy reach, while the Royal Shrewsbury Hospital is nearby. Families are also well served by a choice of highly regarded primary and secondary schools within easy reach.
Bright, stylish and easy to live in, this is a home that ticks an impressive number of boxes - in a location that does exactly the same.
Take a closer look through the photographs and floor plan, then contact Greg Sloane Residential in Shrewsbury to discuss the property or arrange your viewing.
________________________________________
Please be sure to review the floor plans (incl. dimensions) and photos and then get in touch with Greg Sloane to discuss further or to arrange a viewing (strictly by appointment).
___________________________
Please note: Greg Sloane Residential takes care to ensure the accuracy of all marketing details, but they are intended as a general guide and are not legally binding. Measurements, features, and descriptions should be independently verified. While we also rely on vendors to disclose all material information and to confirm accuracy of particulars, we cannot guarantee the functionality of fixtures, fittings, or services mentioned. Buyers should confirm all details through personal checks or consult their surveyor, solicitor, or other relevant professionals.
Legal matters including Rights of Way, Covenants, Easements, Wayleaves and Planning matters have not been verified and you should take advice from your legal representatives and Surveyor.
Important Information: Anti-Money Laundering Checks
In line with legal requirements under the Anti-Money Laundering and Proceeds of Crime Acts, we are required by HMRC to verify the identity of ALL individuals involved in the sale AND purchase of a property - buyers and sellers. To streamline the process, our trusted partner, CREDAS, will carry out these checks on our behalf for which there is a charge of £20 + VAT per person.