









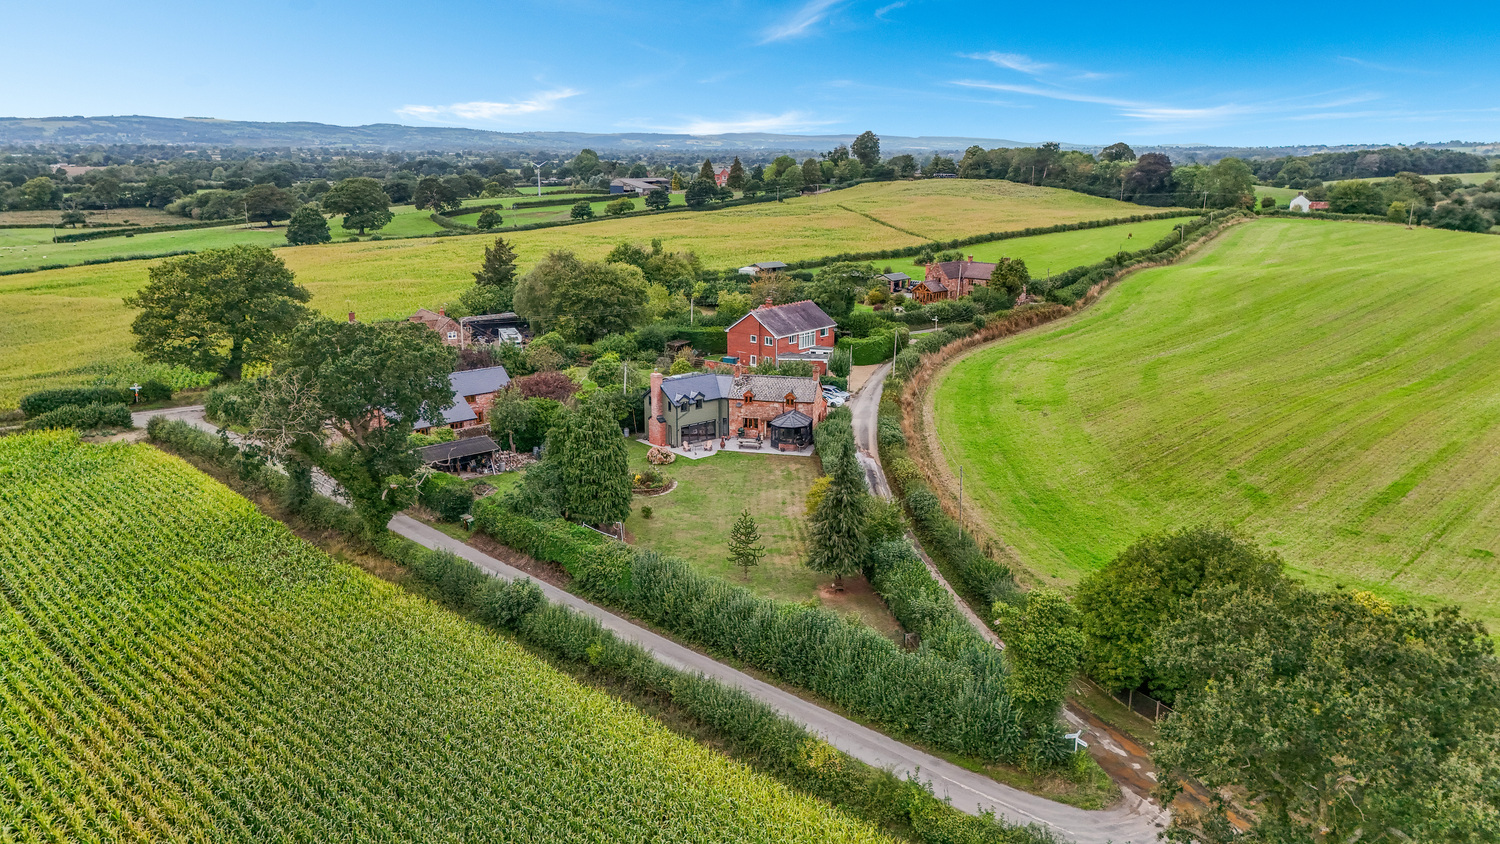
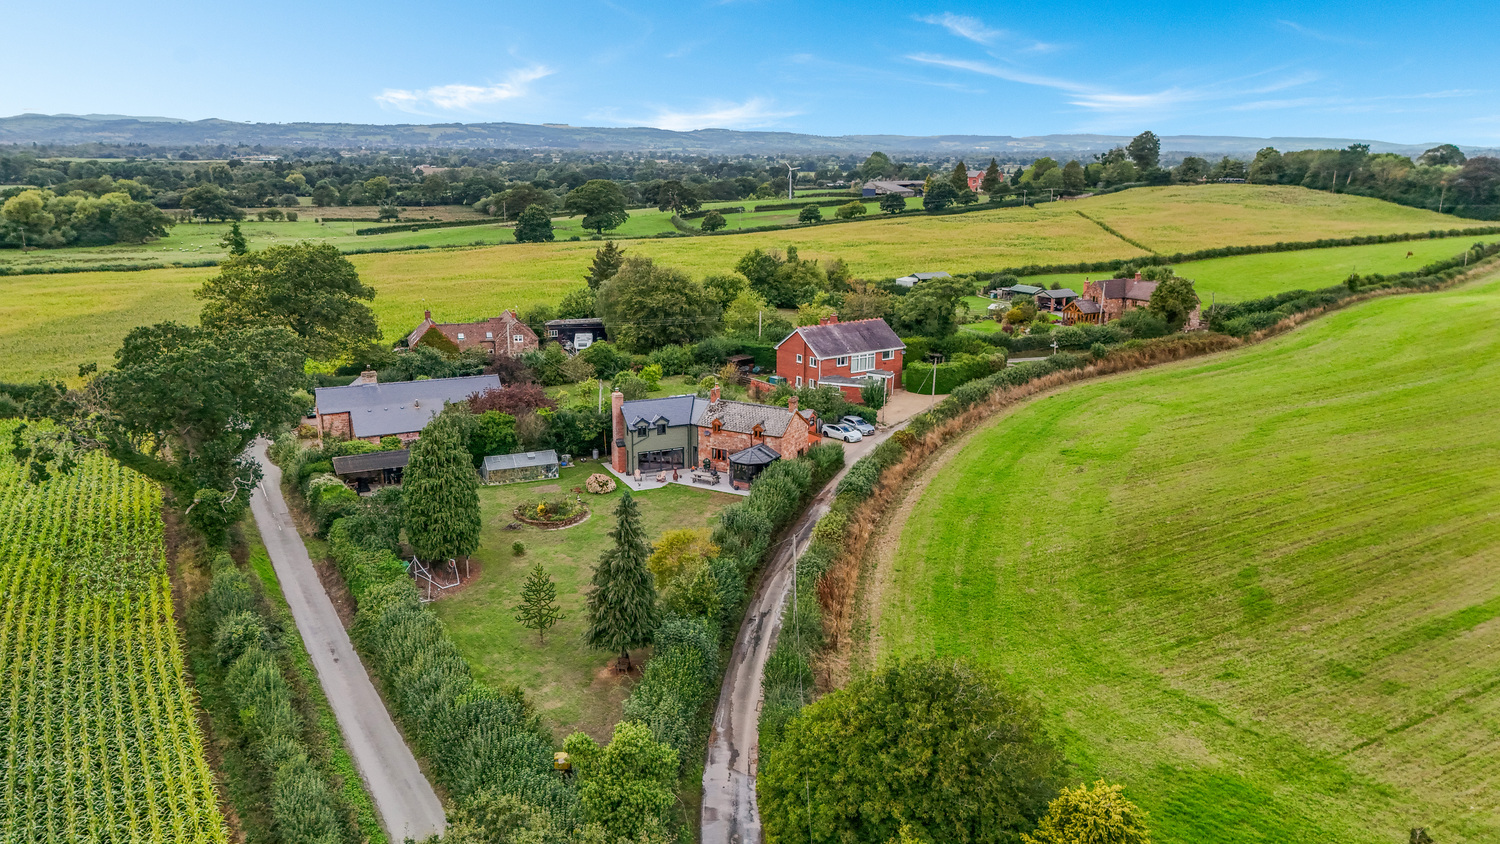






A beautifully positioned home in the sought after hamlet of Grimpo, with approximately 0.42 acres of private, level gardens, generous living accommodation and a substantial 2021 extension.
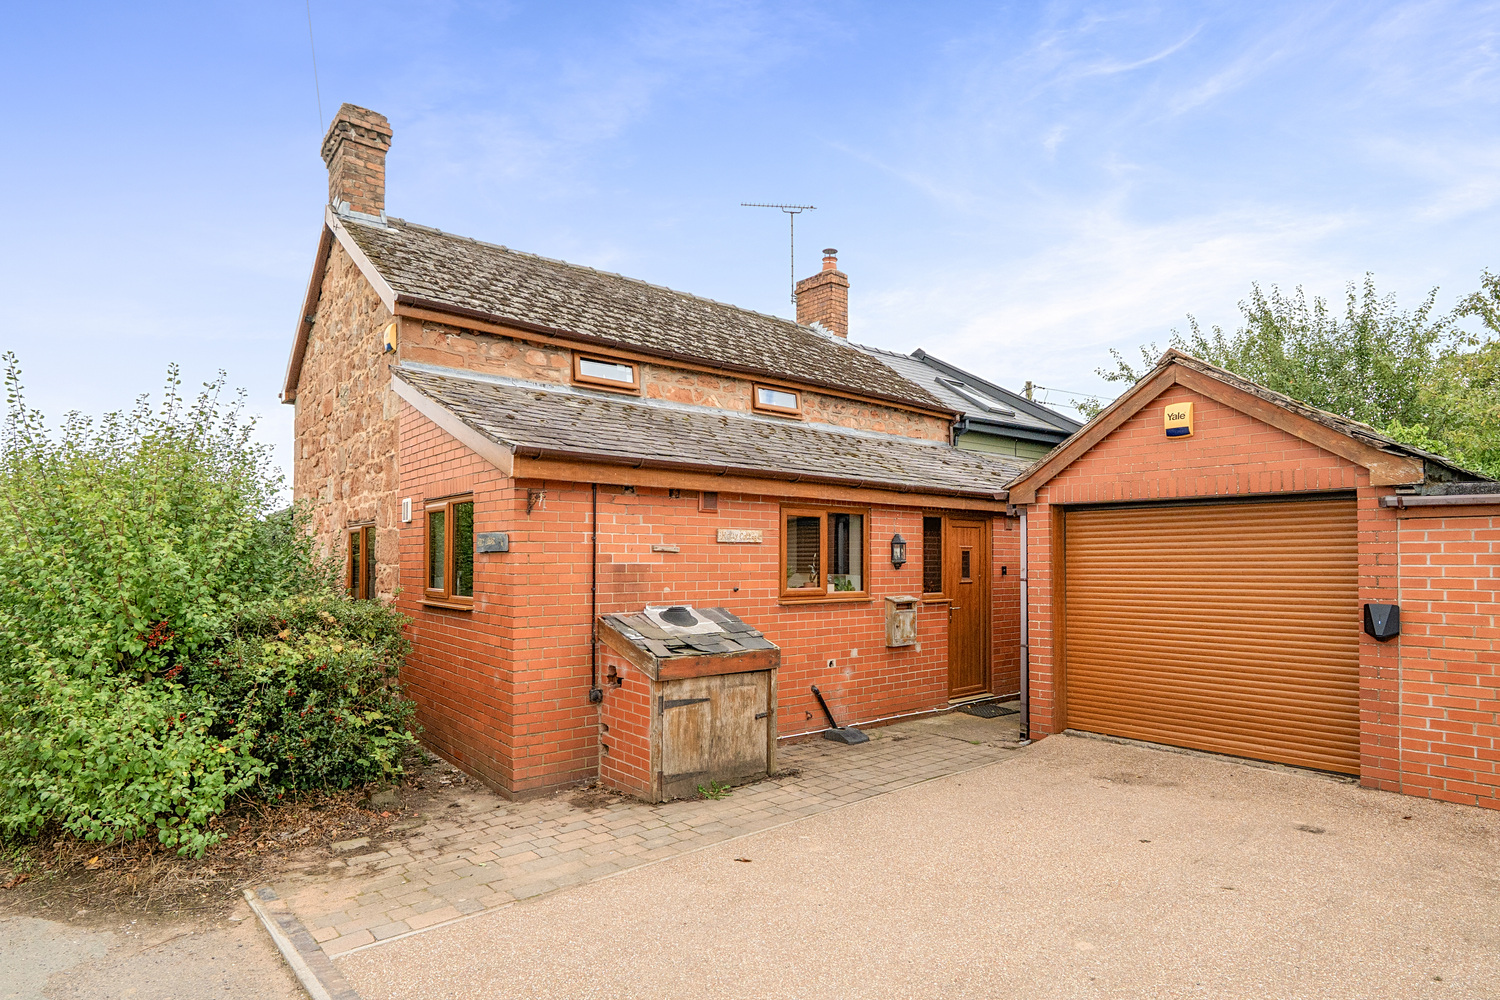
When you first arrive at Holly Cottage, you could perhaps be forgiven for wondering whether this charming home will provide all the space a modern family might require.
Park on the generous driveway, with space for around three or four cars, and make your way towards the front door. It is once inside that Holly Cottage really begins to reveal itself.
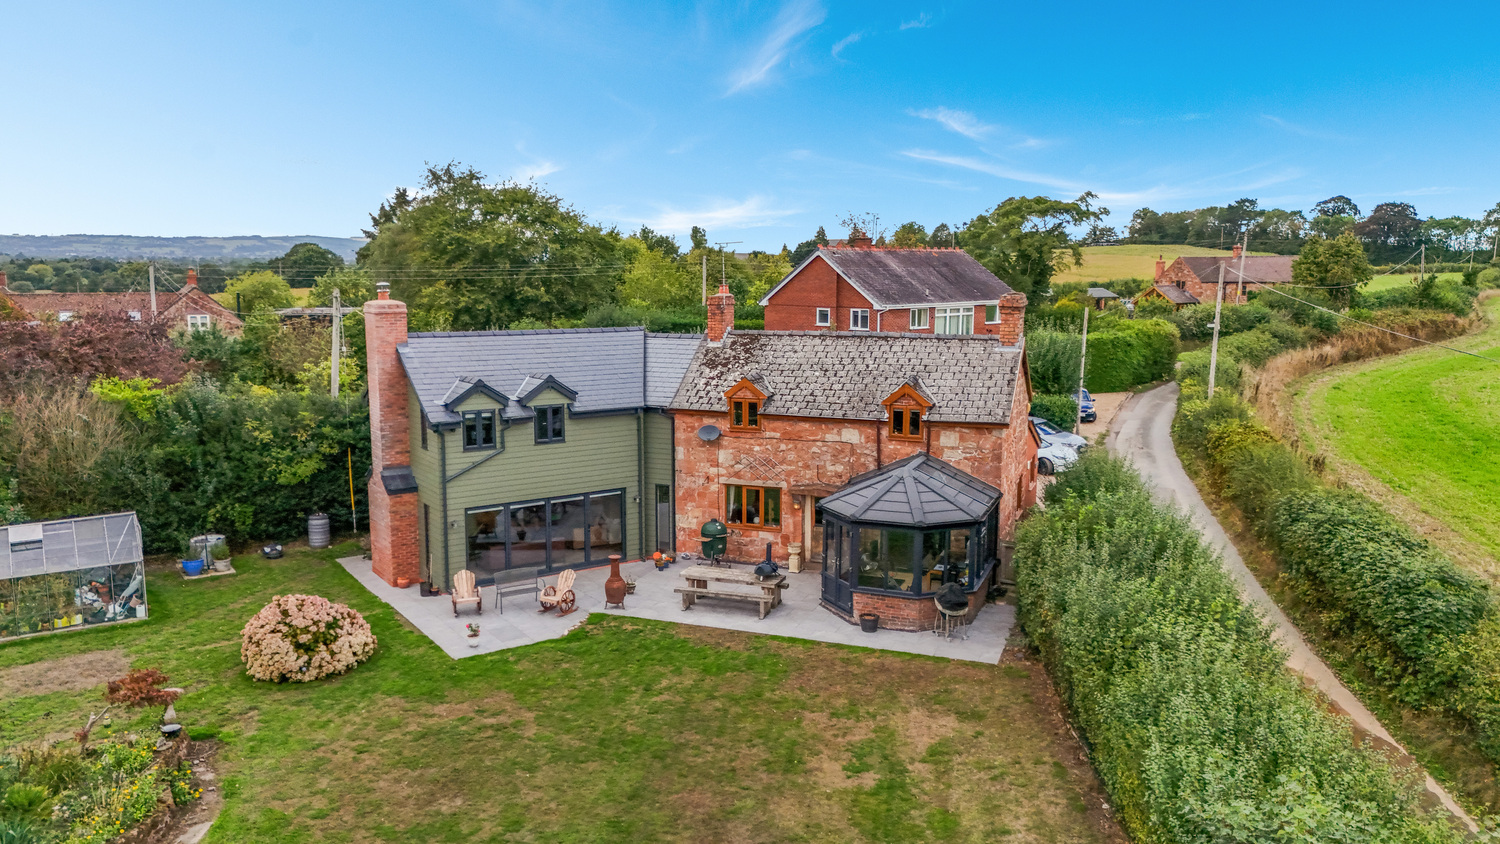
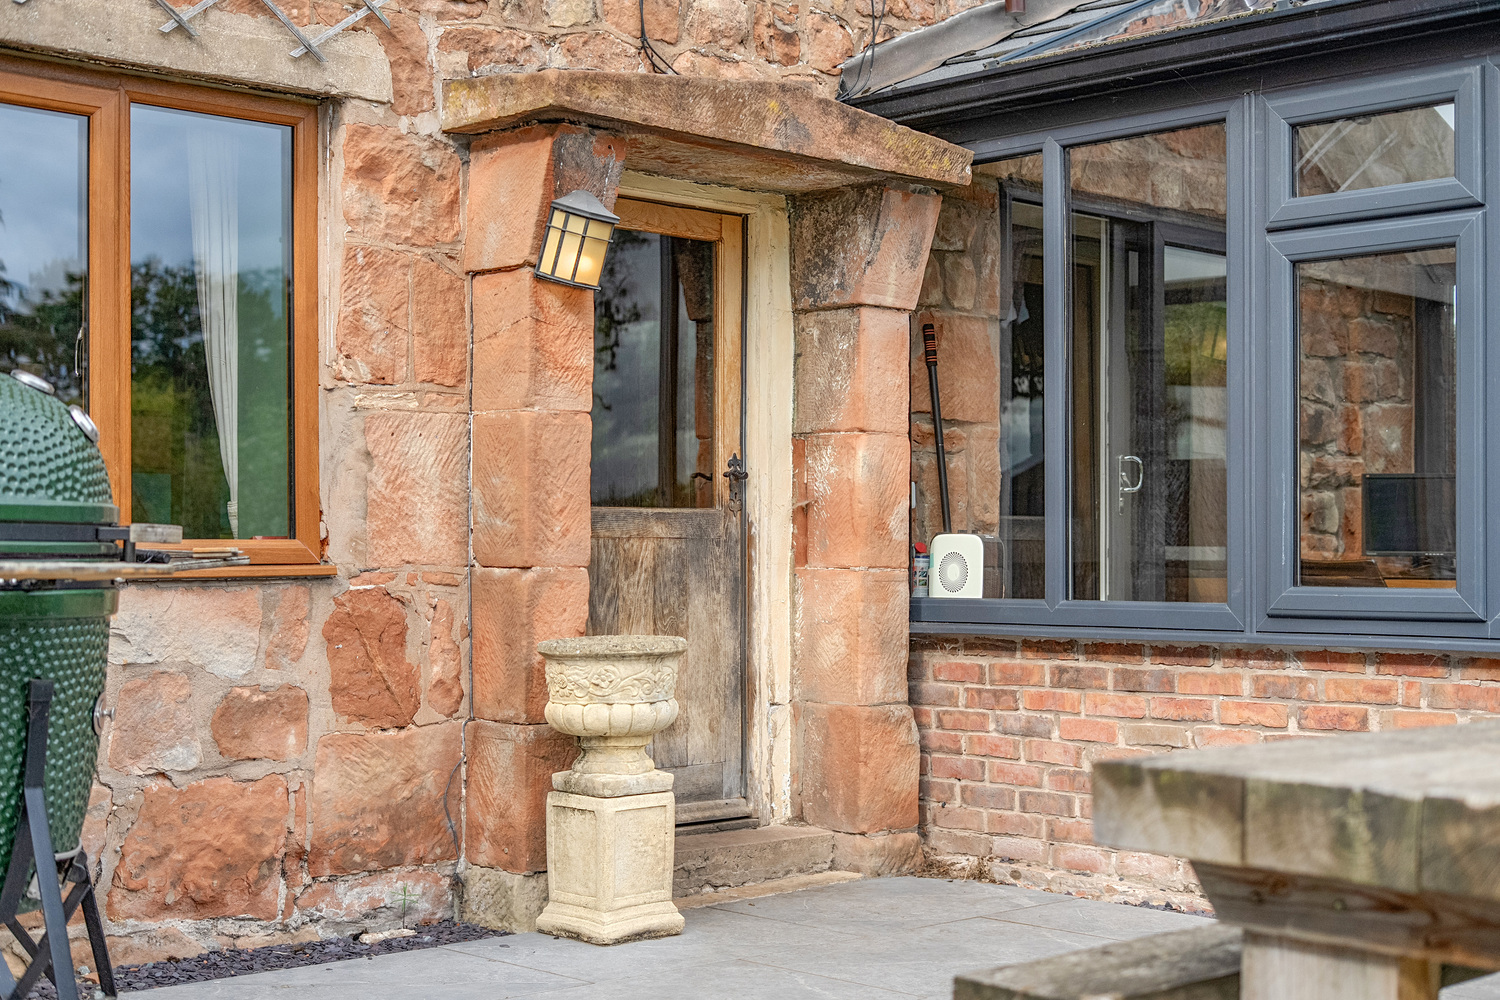
Behind its attractive cottage exterior is a surprisingly spacious and versatile home, perfectly suited to families, couples or those simply looking for a little more room to enjoy life. The house has been thoughtfully improved by the current owners, most notably with a substantial extension completed in 2021, creating some of the home's most impressive spaces.
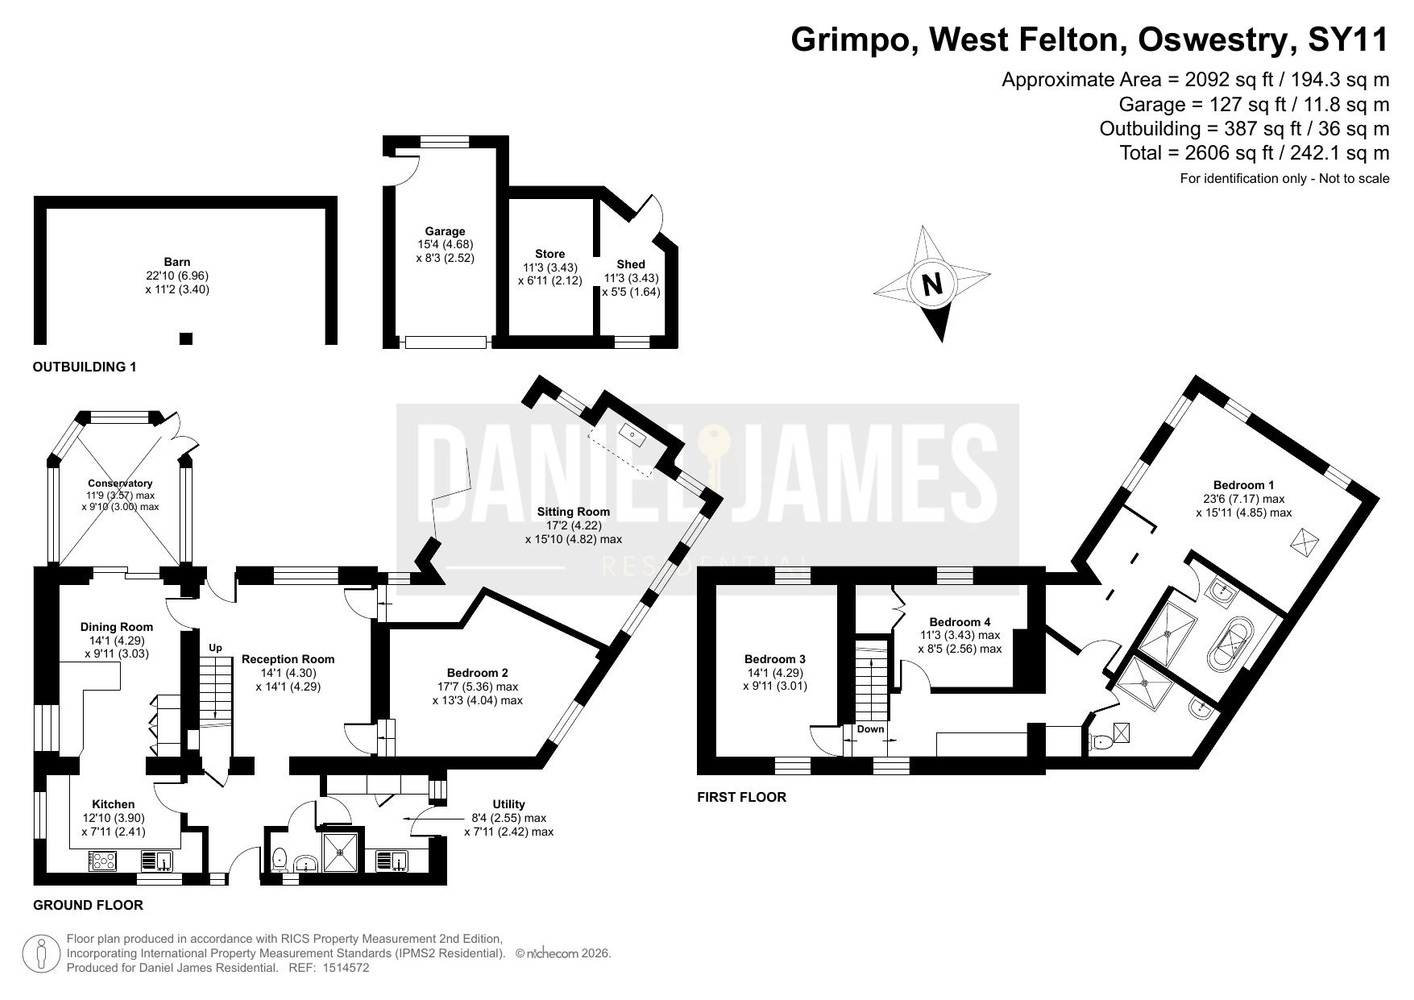
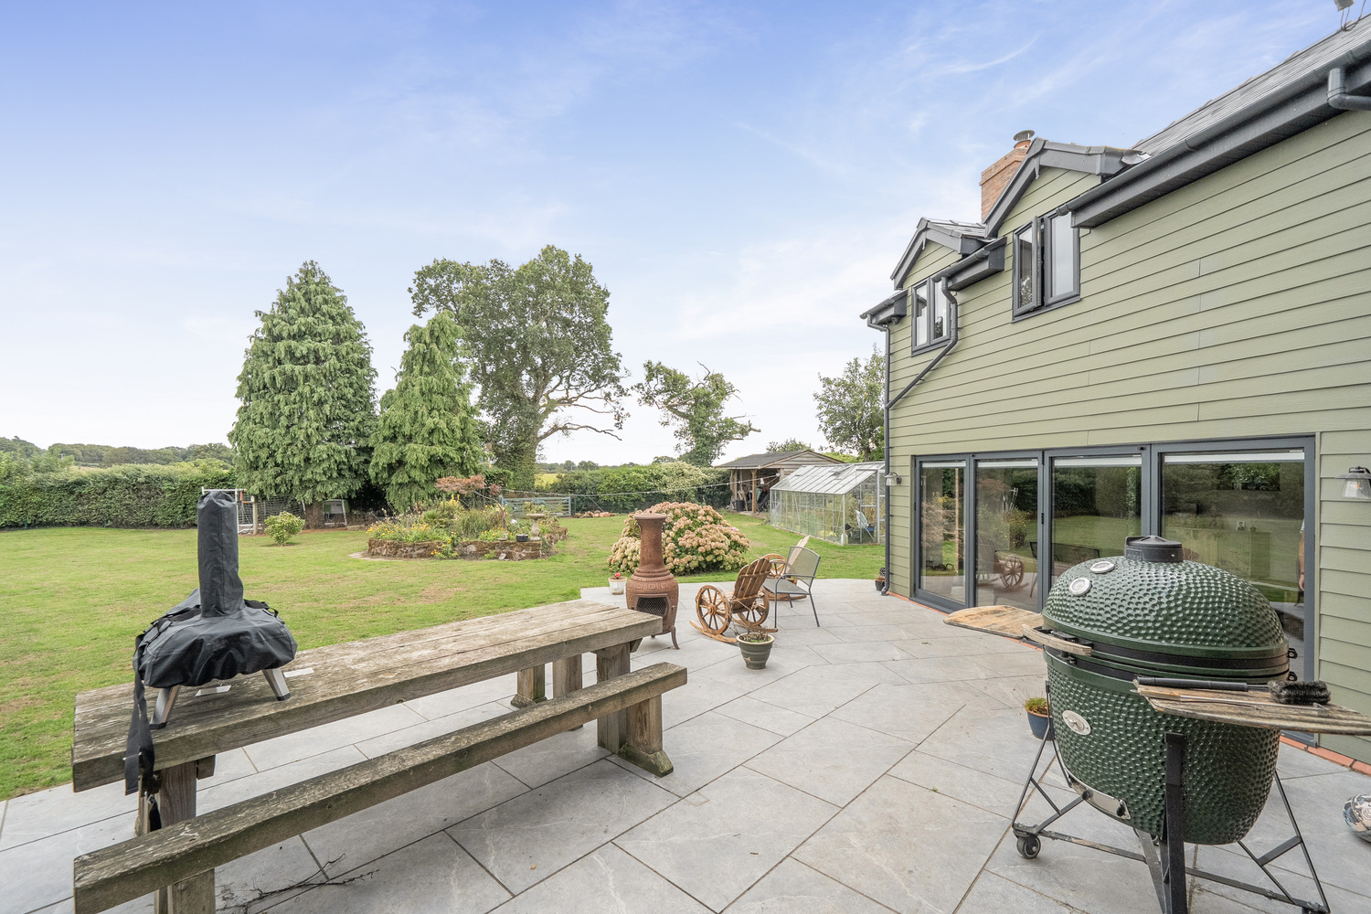
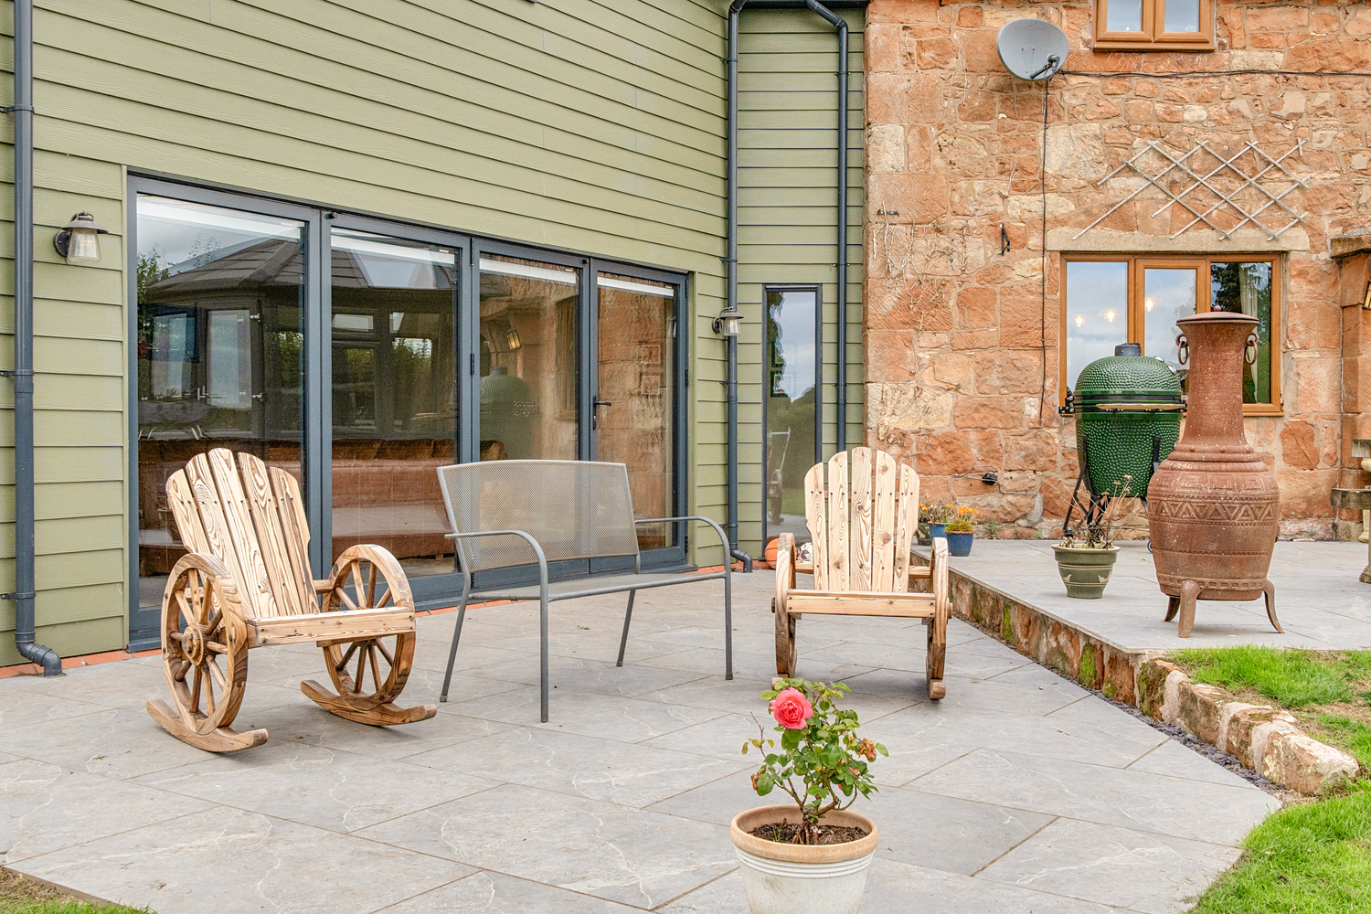
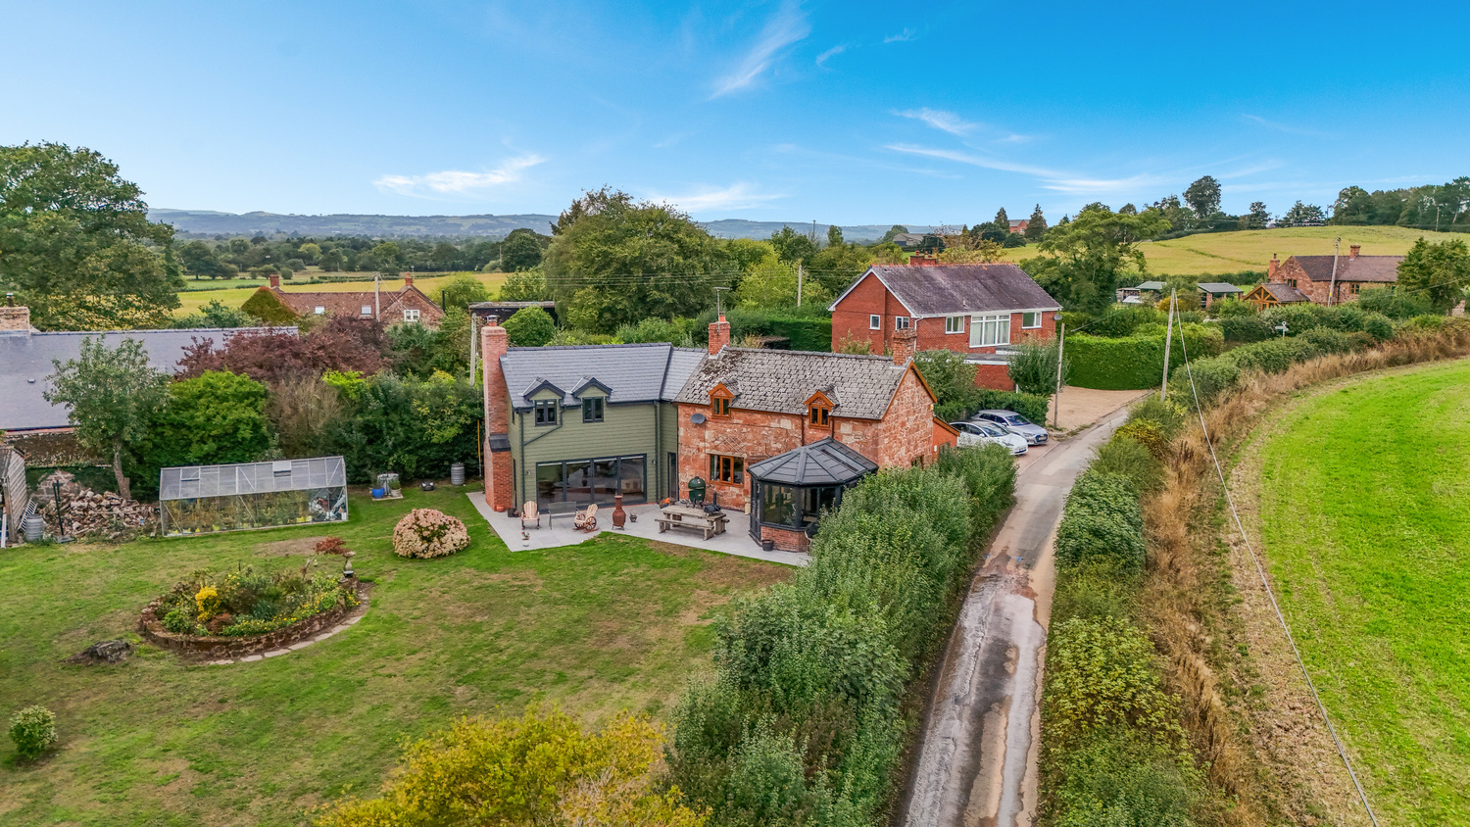
At the heart of the extension is a wonderfully generous sitting room, centred around a wood burning stove and designed with family life in mind. Large tri fold doors open directly onto the garden, creating an effortless connection between the house and outside space. It is the sort of room that naturally becomes the centre of the home; a place to gather, talk, entertain friends, watch the children play or simply enjoy a quiet evening overlooking the gardens.
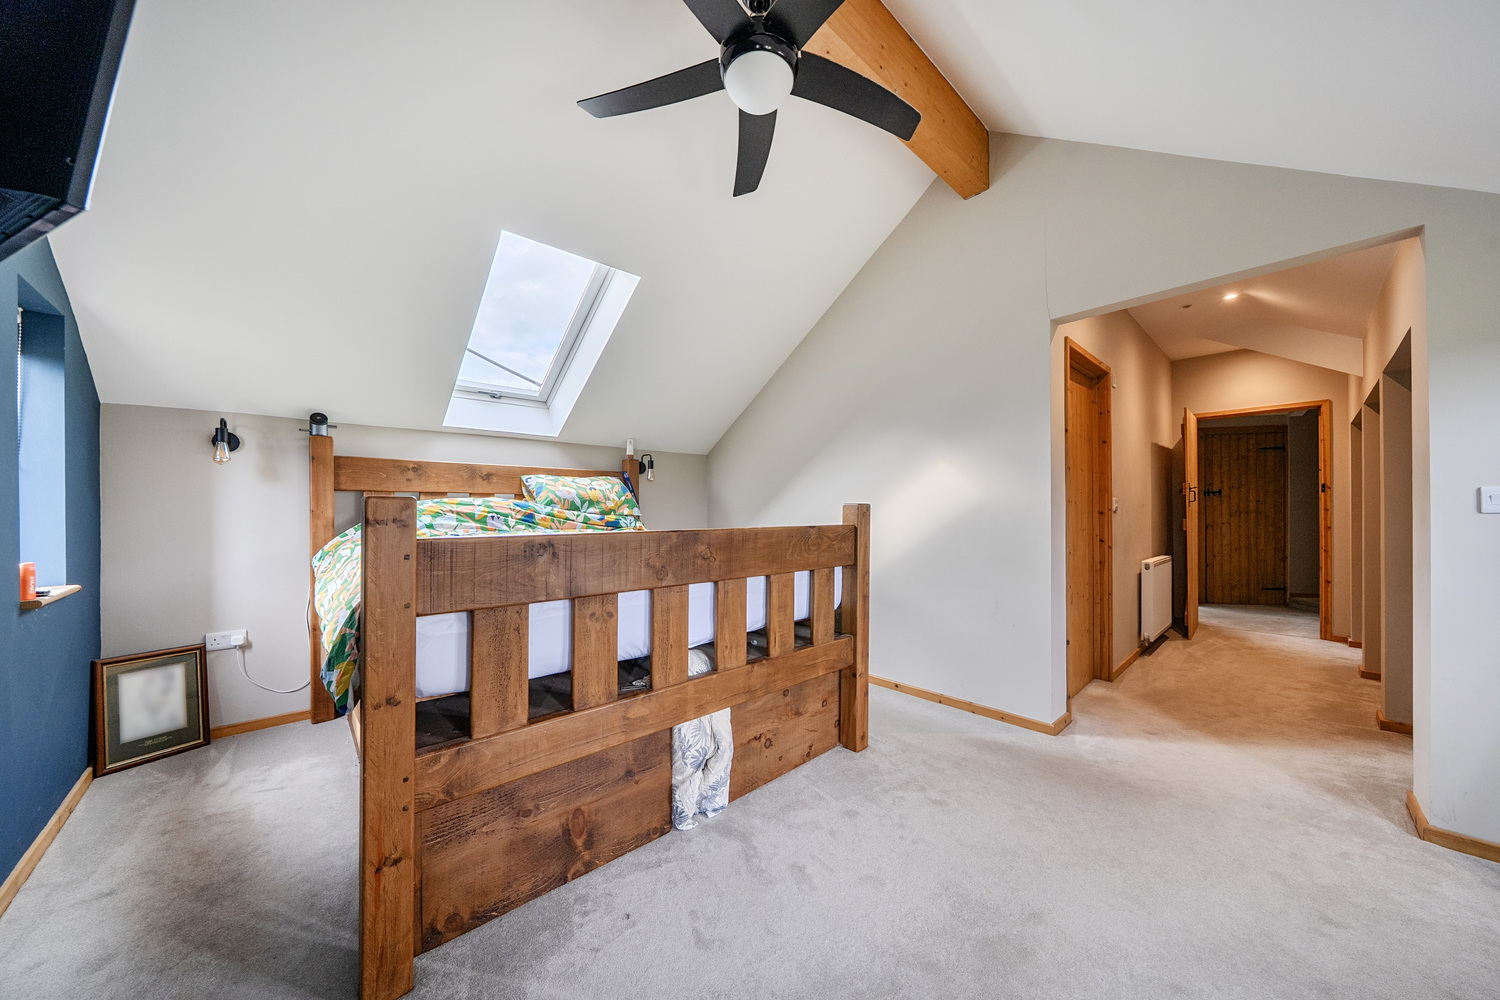
Above, the extension provides an impressive principal bedroom suite, complete with dressing areas and a private en suite, creating a genuine retreat away from the rest of the house.
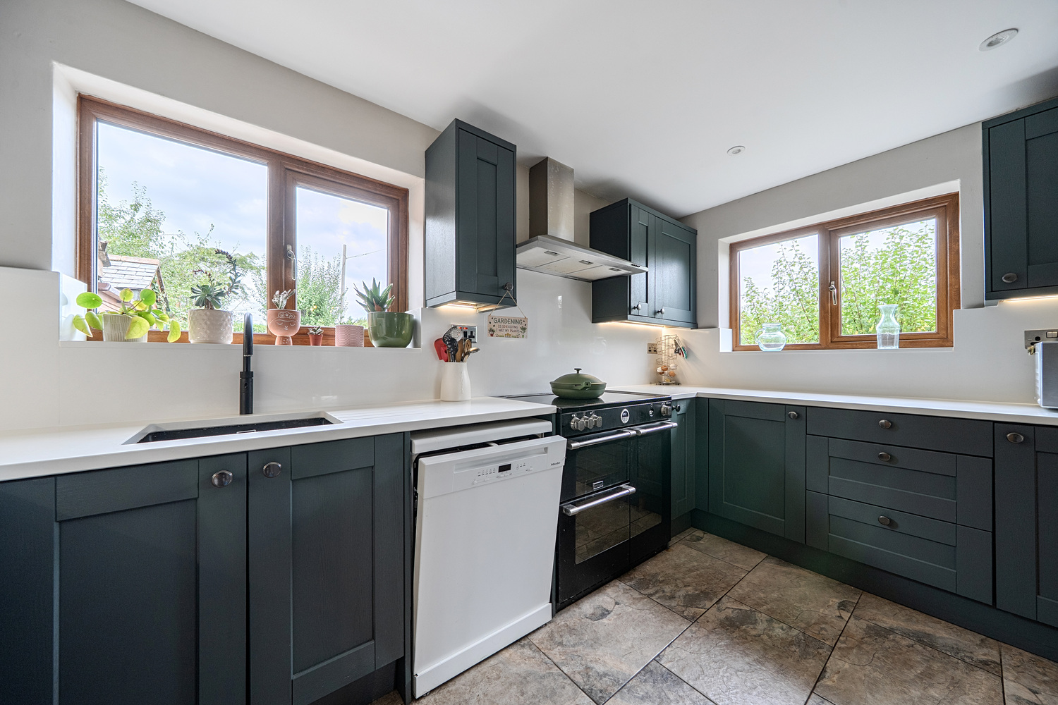
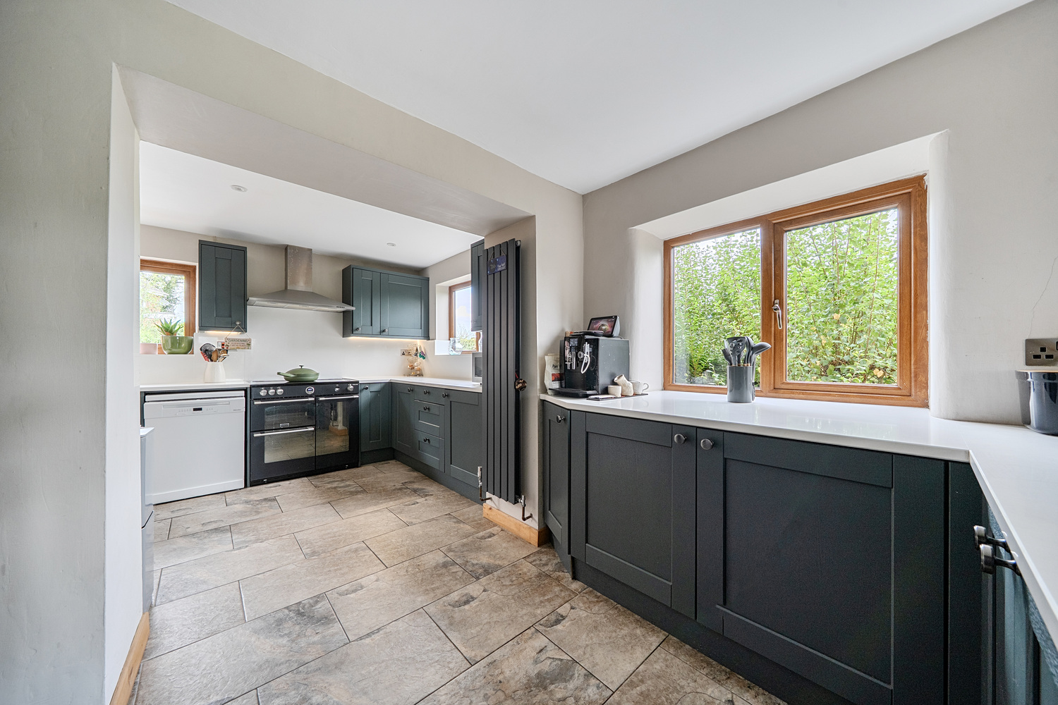
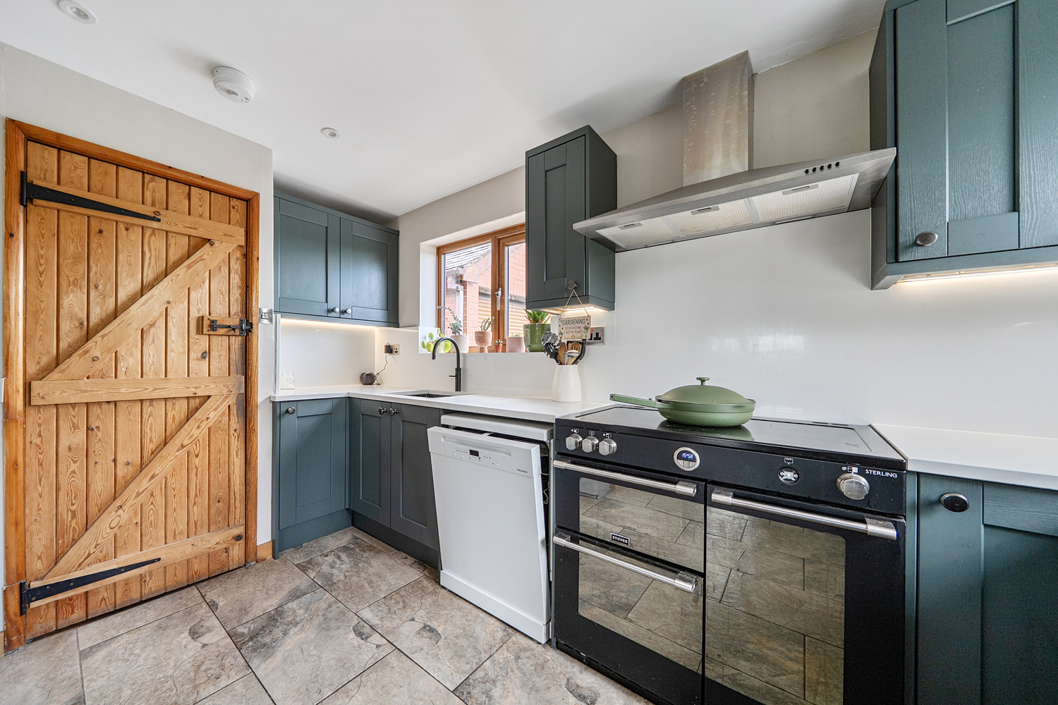
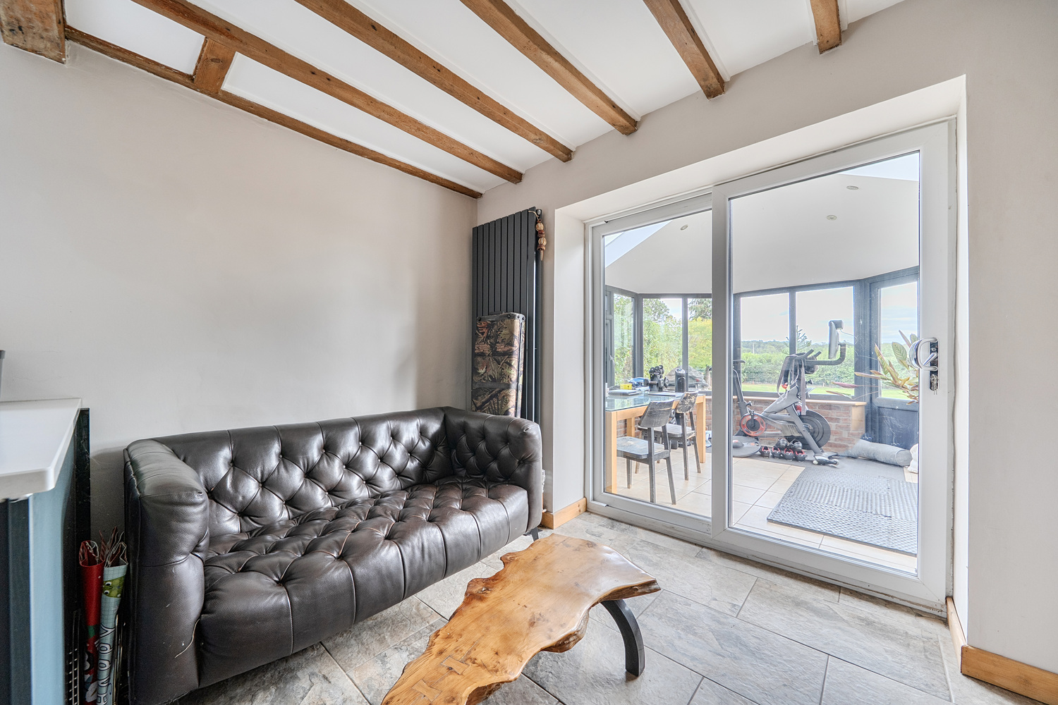
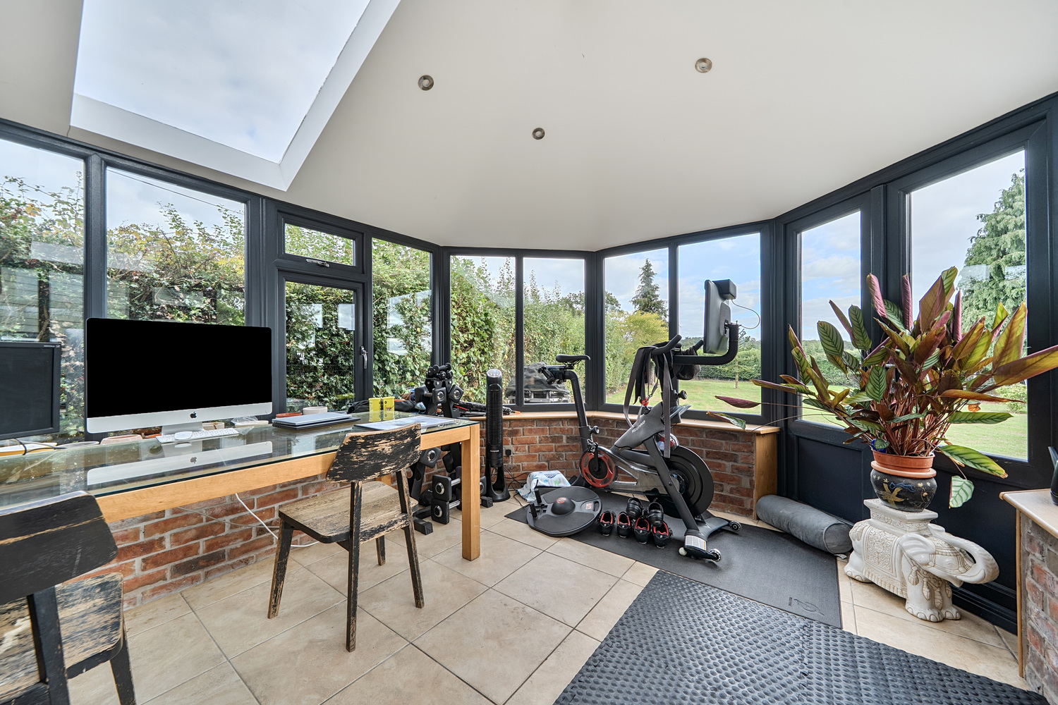
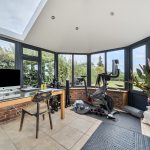
The original part of Holly Cottage has its own character and warmth. The modern kitchen, also completed in 2021, provides excellent storage and practical workspace, together with a useful breakfast area. Beyond the kitchen is the upgraded conservatory, where the current owners have replaced the roof to create a much more usable room throughout the year. Doors open directly onto the gardens, making this another enjoyable everyday space.
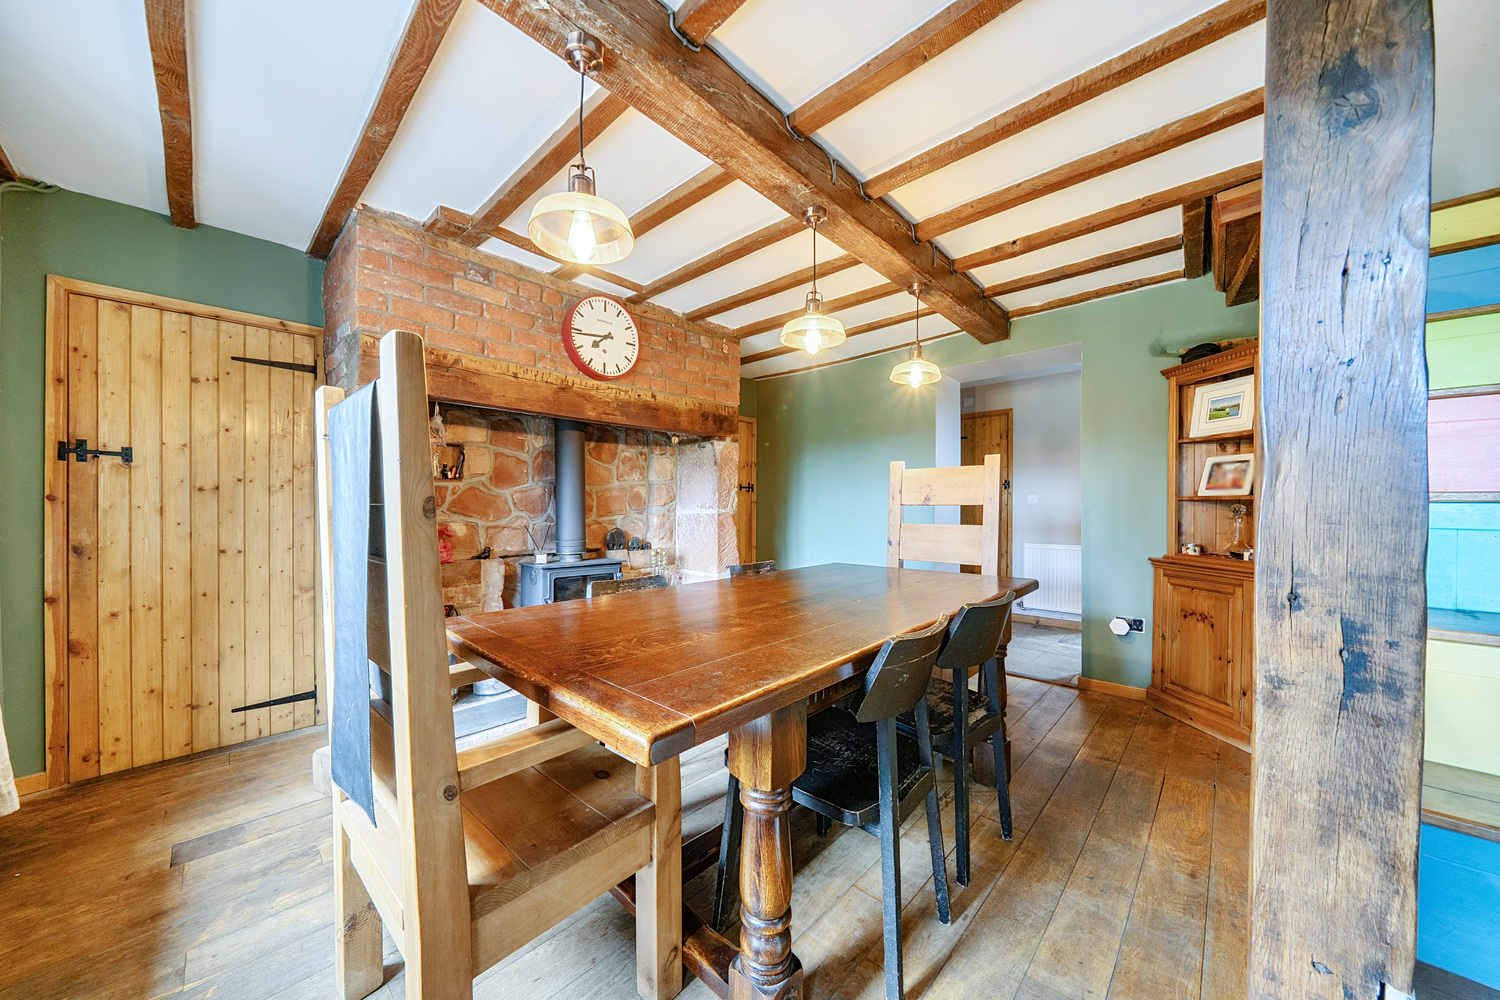
A separate dining area adds further character, with another wood burning stove bringing a wonderful sense of cottage cosiness.
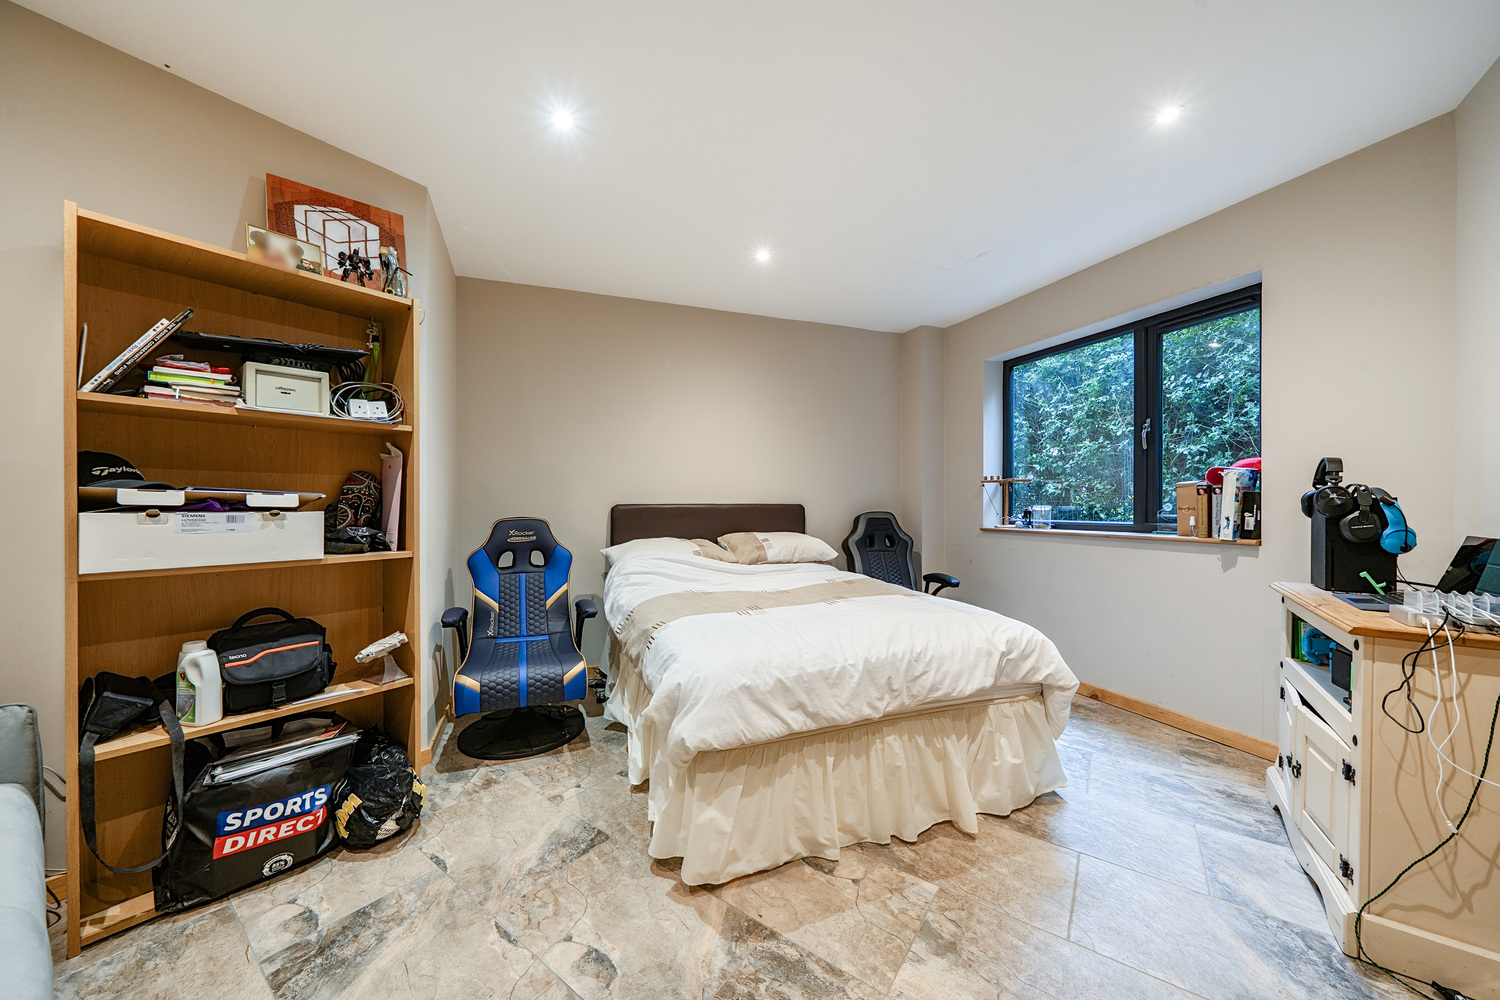
The accommodation is particularly versatile. For those requiring ground floor bedroom accommodation, one of the downstairs rooms works exceptionally well for this purpose and is conveniently positioned within a short walk of the shower room and WC. A useful utility area completes much of the ground floor.
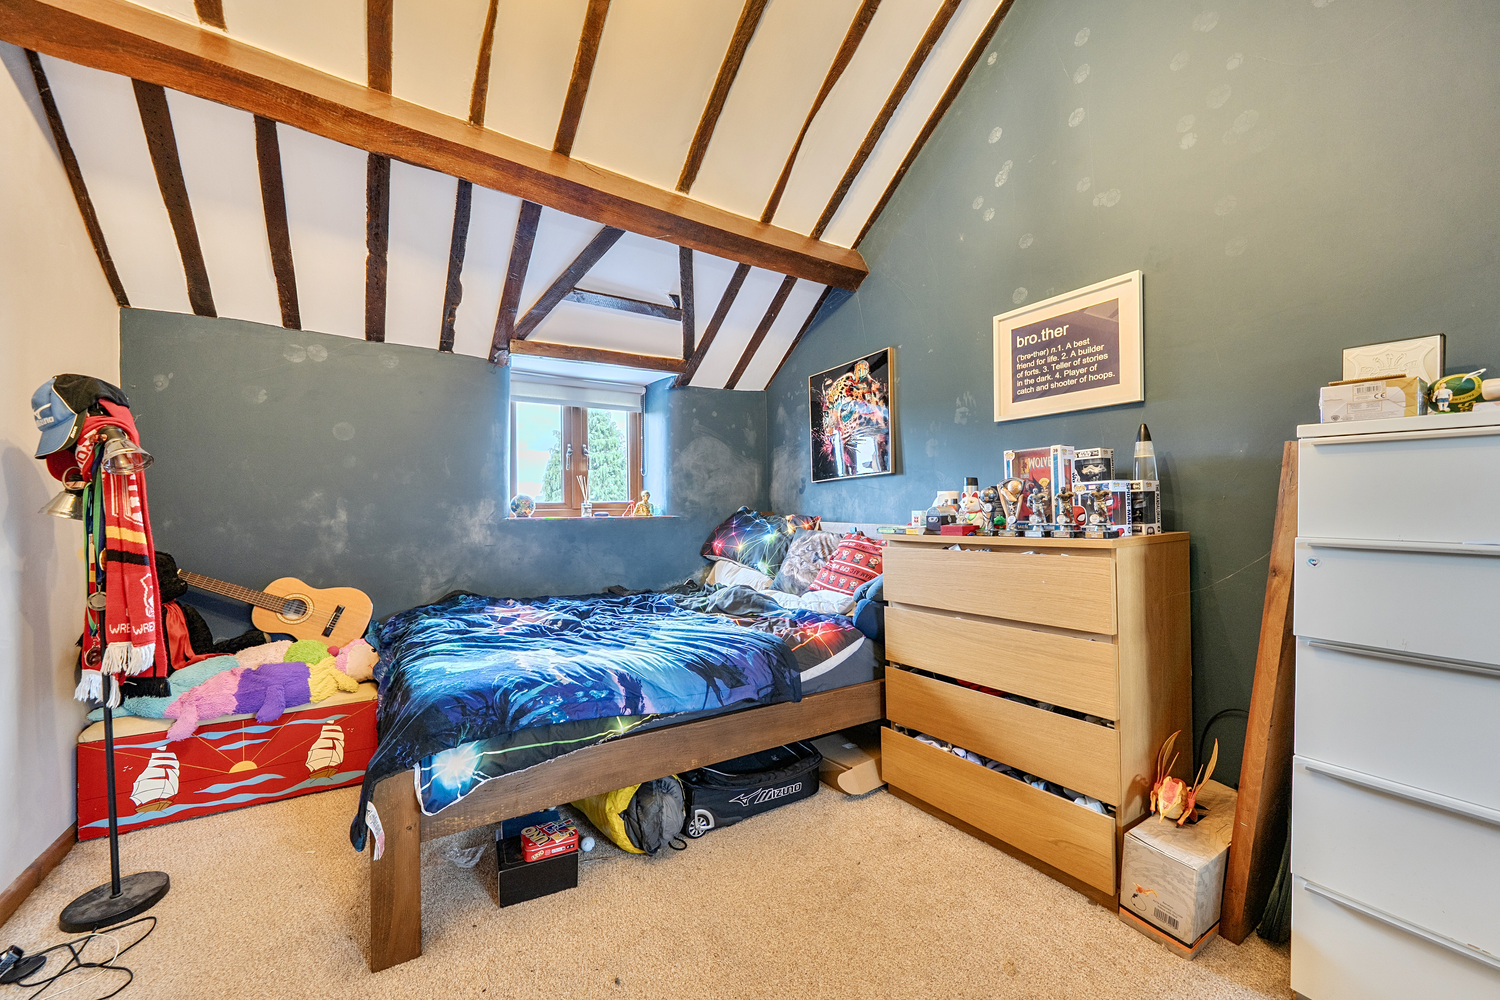
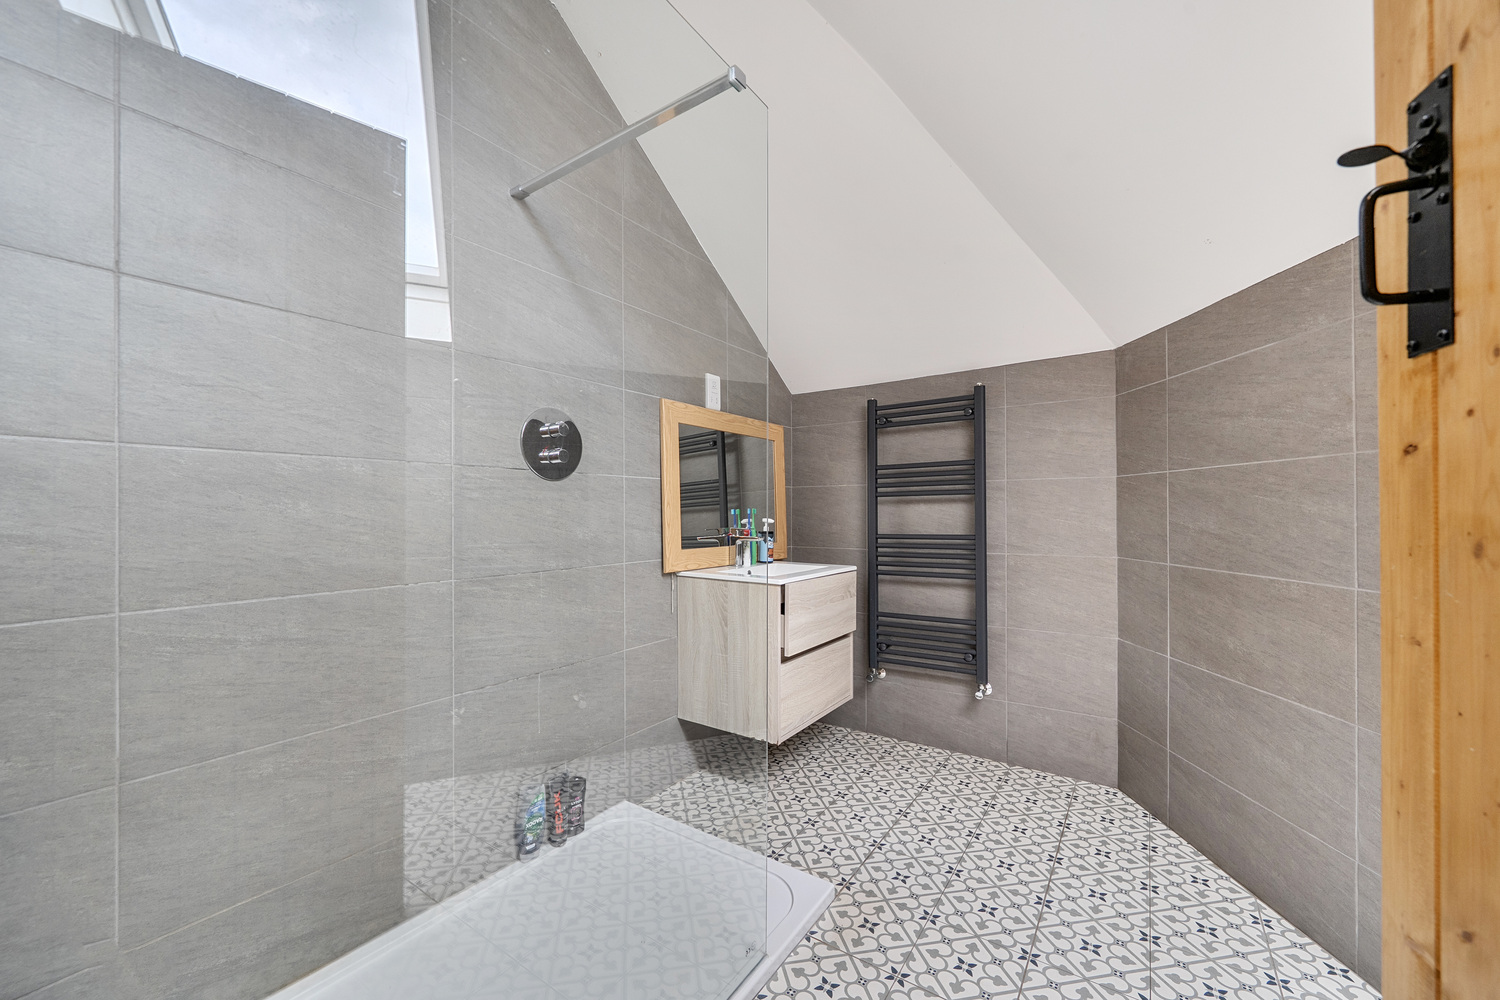
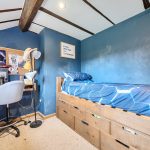
Upstairs, alongside the principal suite, are two further double bedrooms and a modern shower room, providing the flexibility expected of a genuine family home.
And then there are the gardens.
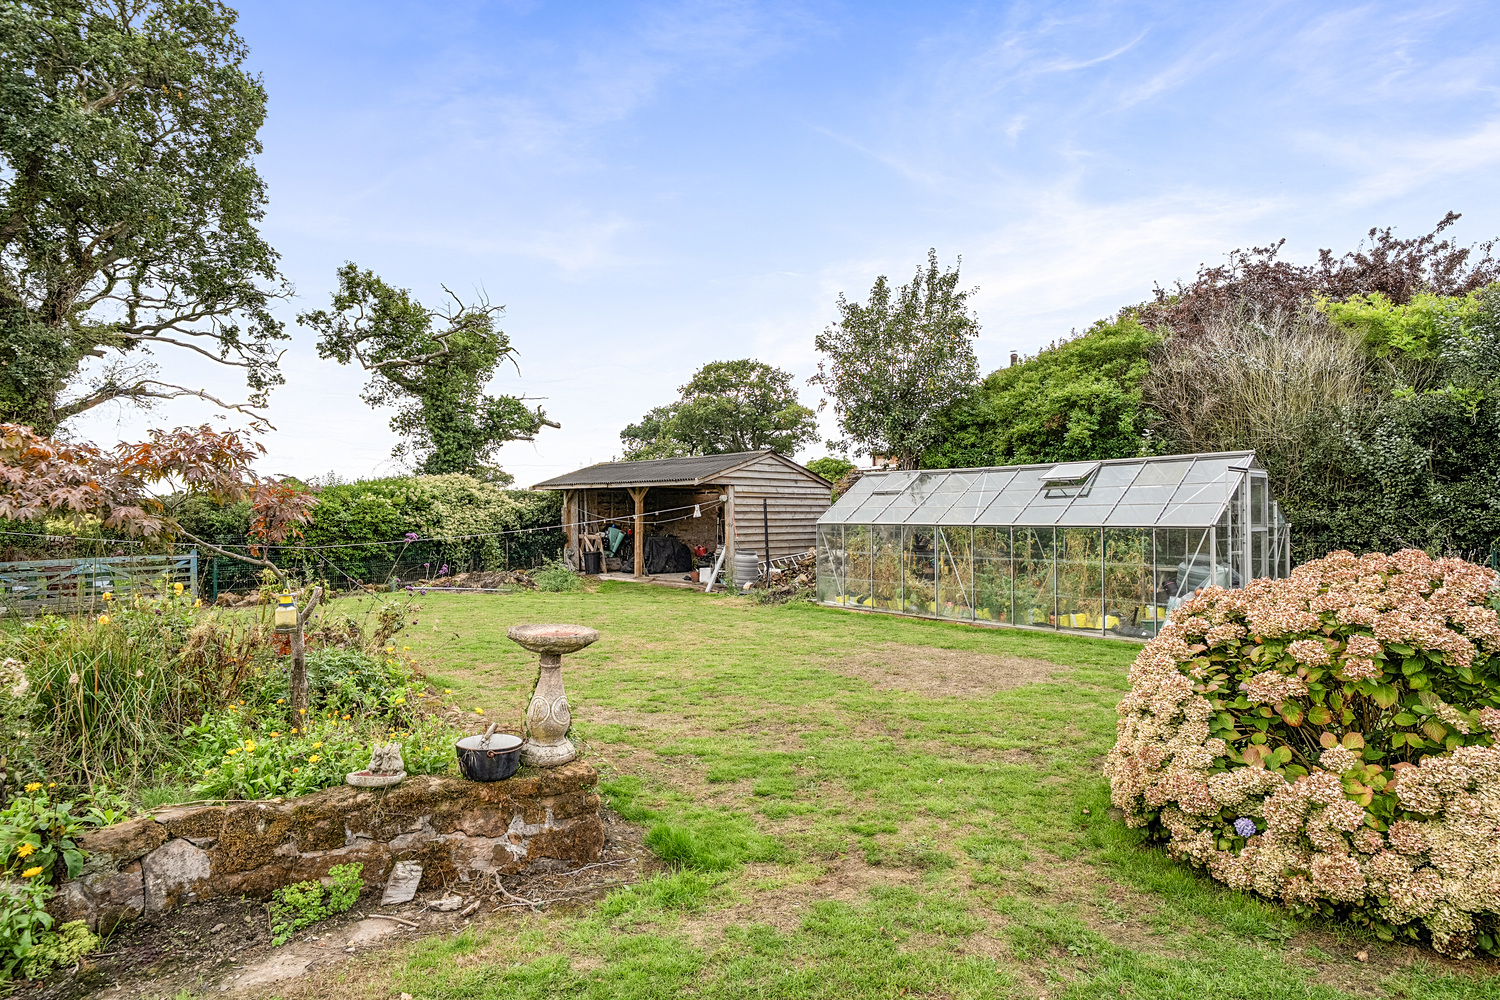
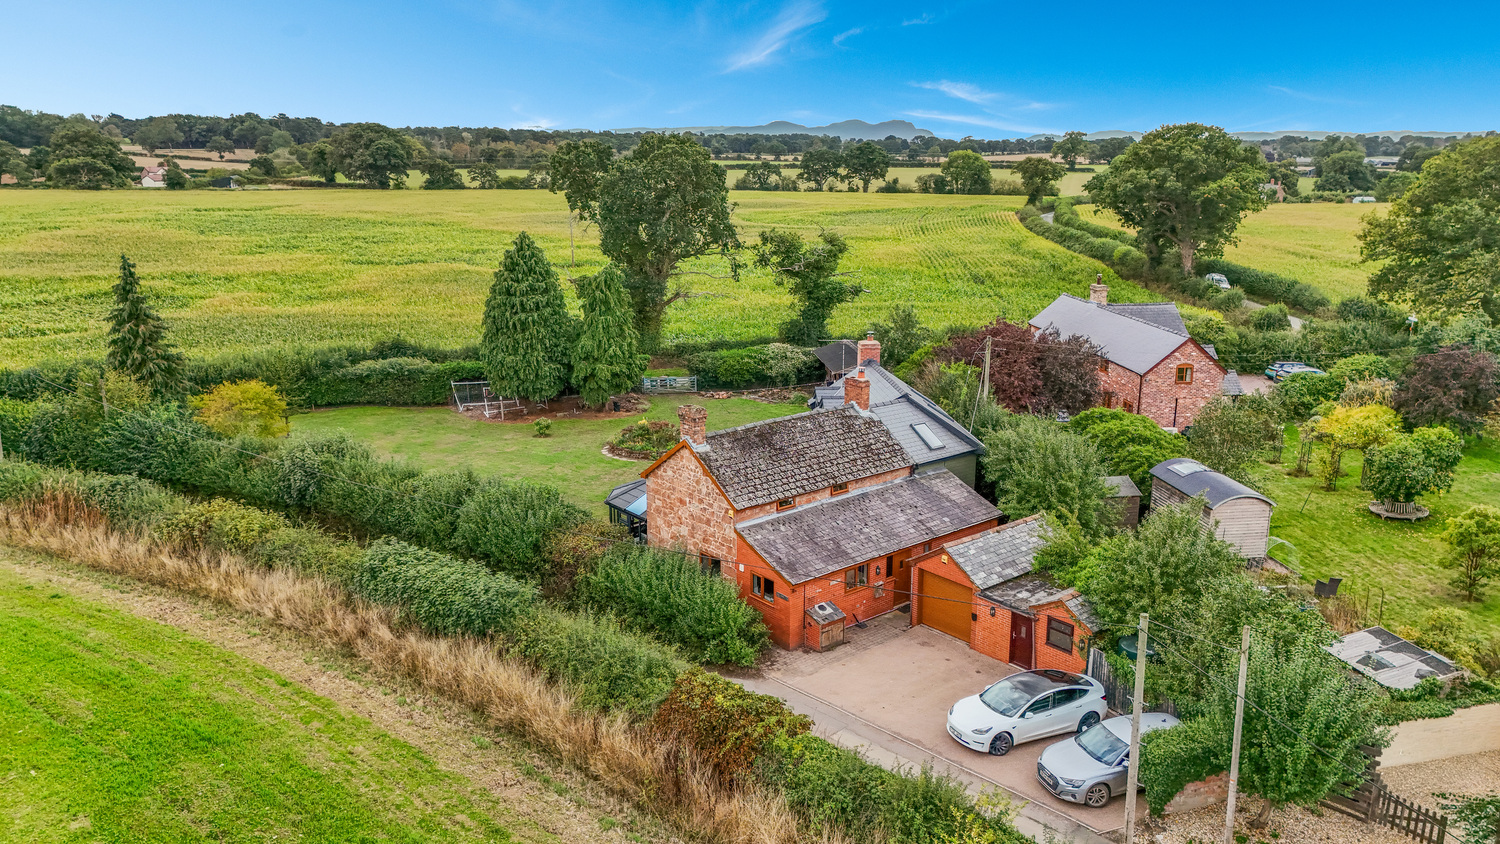
Set within approximately 0.42 acres of level, usable land, the outside space is a major part of Holly Cottage's appeal. The gardens are wonderfully private and are not overlooked, giving a real sense of seclusion despite the property's convenient location. There is plenty of space for children to play, entertaining with friends and family, gardening or simply enjoying the peace and quiet that comes with having such a generous plot.
A large patio sits immediately beyond the main living areas, providing the perfect spot for outdoor dining and summer evenings, while the garden also benefits from a substantial barn, ideal for covered storage, hobbies, workshop use or simply keeping all the practical elements of family life neatly out of the house. There is also a large greenhouse for those with green fingers.
The property further benefits from a garage and additional storage, together with the generous driveway at the front.
Life in Grimpo
Holly Cottage enjoys a particularly appealing position within Grimpo, a small and peaceful rural hamlet surrounded by the countryside of north Shropshire, yet within easy reach of Oswestry.
It is a location that offers something increasingly difficult to find: a genuine rural setting without feeling isolated Oswestry is only a short drive away, providing everyday shopping, restaurants, independent businesses, leisure facilities and excellent transport connections, whilst the surrounding countryside provides endless opportunities for walking, cycling and enjoying the outdoors.
For families, schooling is another important consideration. West Felton Church of England Primary School and Nursery is a well-regarded village school serving children from 2 to 11, with the school describing itself as a thriving village school at the heart of rural Shropshire, with an emphasis on aspiration, community, dignity and kindness.
For secondary education, The Corbet School at Baschurch is a particularly relevant option. West Felton is among the primary schools linked to The Corbet School, which describes its ethos as combining traditional values, courtesy and discipline with high academic aspirations and a supportive school community. The Corbet School
There are also a number of other well-regarded primary and secondary schooling options across the wider Oswestry, Baschurch, Shrewsbury and north Shropshire area, making the location particularly attractive to families looking to balance countryside living with access to established schools.
A home that grows with you
Ultimately, Holly Cottage is a home that offers considerably more than first impressions might suggest.
It combines the charm and character expected of a country cottage with the space, flexibility and practicality of a much larger modern family home. The 2021 extension has transformed the property, creating exceptional entertaining and family space whilst retaining the warmth of the original house.
And outside, the approximately 0.42 acre plot provides something equally valuable: space to breathe.
Private gardens, a large barn, greenhouse, patio, garage and generous parking all combine to make Holly Cottage a property that is not simply about the house itself, but about the lifestyle it provides.
A peaceful rural setting, a surprisingly spacious home, and gardens that give you the freedom to enjoy it all.**
Viewings are strictly by appointment through Daniel James Residential Ltd.
The floor plan has been produced in accordance with the RICS Property Measurement Standards, incorporating the International Property Measurement Standards. No warranty is given regarding the property’s compliance with planning permissions or its current usage. Fixtures and fittings are not included unless specifically stated. While every effort has been made to ensure the accuracy of these details, we recommend contacting us if any aspect is of particular importance to you.
At Daniel James Residential Ltd, we are committed to ensuring a secure and transparent sales process. As part of this commitment, all prospective purchasers will be financially qualified by a reputable independent 5-star mortgage advisor.
Anti-Money Laundering (AML) Checks
We are legally required to carry out anti-money laundering and KYC checks on all property purchasers. While we oversee and ensure these checks are properly conducted, the initial verification process will be carried out by a trusted third-party provider. Once your offer has been accepted, you will receive a verification link via text message to complete the required checks. The fee for these checks is £49 + VAT per buyer/s, which covers all necessary data collection and any required manual verification.
If you prefer not to be contacted by our financial advisor for financial qualification, please inform us at the time of submitting your offer.
Information provided in this listing is in good faith; buyers should verify any items of interest before purchase. We cannot guarantee the working condition of fixtures or systems.